
This house on Funda: https://www.funda.nl/en/detail/koop/hilversum/huis-vaartweg-107/44559957/
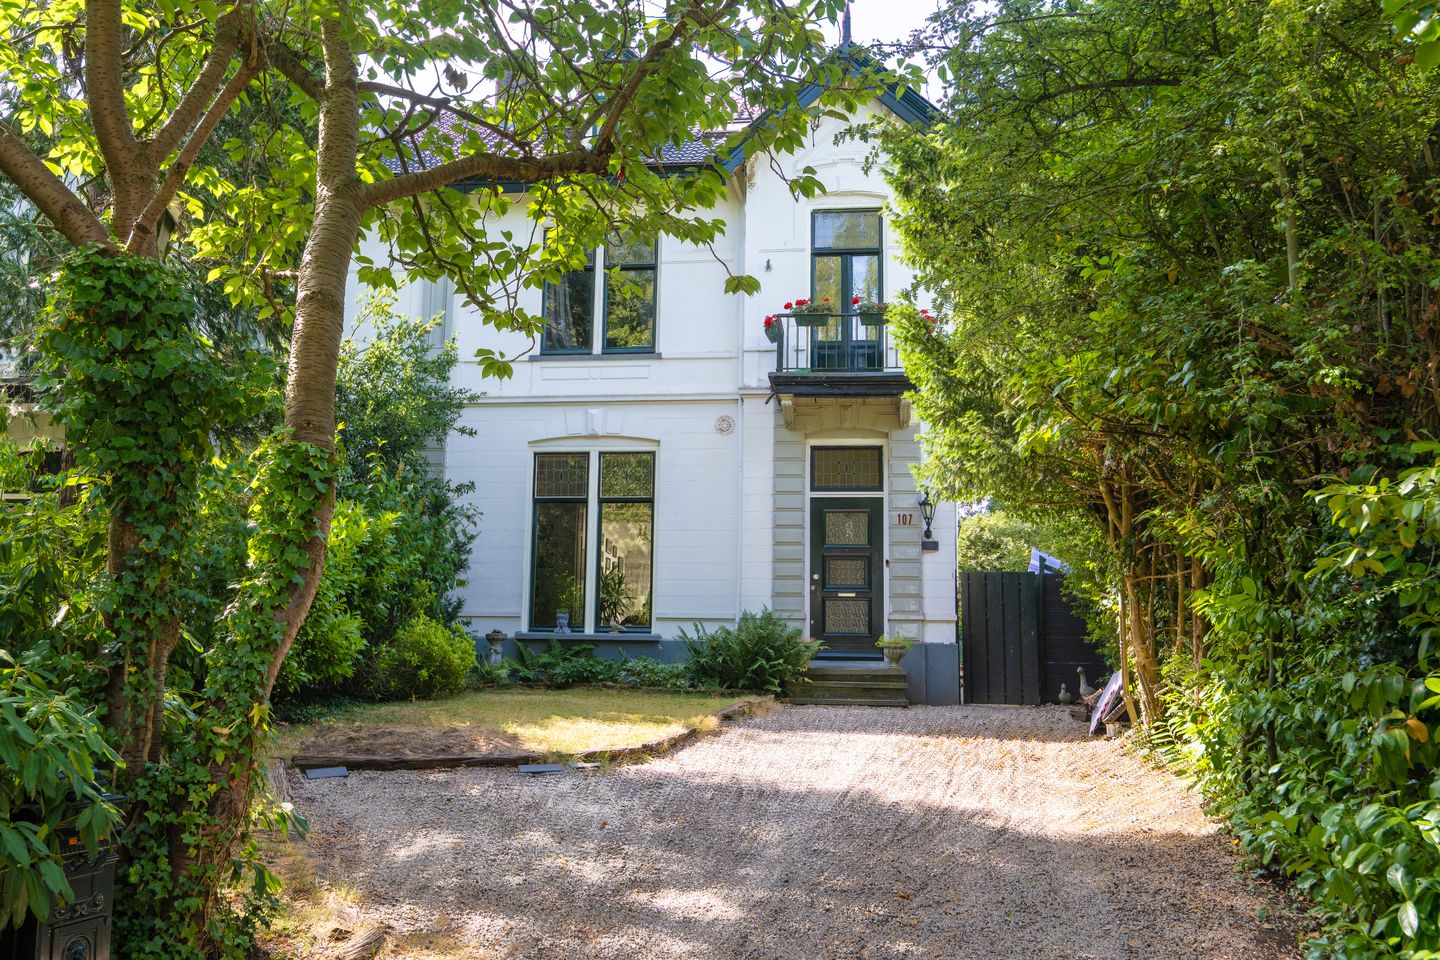
Eye-catcherMonumentale statige helft van een dubbele villa met energielabel B
Description
*** this property is listed by a certified expat broker ***
This imposing semi-detached villa is situated in the attractive Boomberg villa district of Hilversum and has a very deep, south-facing rear garden. Dating from 1895, the listed property was designed by J. de Groot of Hilversum, one of the De Groot brothers, one of the De Groot brothers. The rear garden forms a green oasis, offering plenty of privacy and a leafy outlook. It includes a sun terrace, a second terrace beneath the trees and a spacious multifunctional garden outbuilding.
The current owners have modernised the property and improved its energy efficiency in several ways, including a new ground floor with underfloor heating, a new kitchen, a new ceiling in the dining room and a heat pump. The roof has also been renovated and fitted with solar panels, and the gutters have been replaced. The property fully merits its designation as a municipal listed building, with its many original features and high ceilings with elaborate ornaments. Original stained-glass windows in the front door, living room and two first-floor bedrooms add further character to the front facade.
Ground floor:
• Entrance, vestibule with coat cupboard
• Hall with beautiful marble tiles (2022)
• Toilet with washbasin
• Utility room with hybrid heat pump and gas boiler, space for washing machine and dryer, and access to a full-height cellar
• L-shaped living room en-suite with fireplace, underfloor heating and wood-effect ceramic parquet flooring
• Open kitchen (2022) with integrated appliances, an induction cooktop, an attractive beamed ceiling and abundant natural light from the skylights
• Second garden-facing seating area with French doors opening onto the generous terrace
Almost the entire ground floor has an insulated foam-concrete floor without a crawl space, together with underfloor heating. The wood-effect ceramic parquet combines the warm appearance of timber with better heat conduction. The entrance, toilet and utility room are excluded from underfloor heating.
First floor:
• Landing and separate toiler
• Bathroom with natural-stone floor, bath, shower and two fitted washbasins
• three bedrooms of varying sizes, one with a balcony, and beautiful high ceilings
Second floor:
• Landing accessed via a distinctive staircase
• Two large bedrooms
• Potential to create a second bathroom; a water connection is already in place.
The property occupies a sought-after and easily accessible location, close to local amenities and within walking and cycling distance of the town centre, with its many shops, restaurants, cafés and cultural attractions. The nearby Oude Haven, Corversbos, Boombergpark and Rosarium offer wonderful walking opportunities. (International) schools and various sports clubs are also a short distance away. The property is easily accessible via the A1 and A27 motorways, and from Vinkeveen and the A2 via the N201. The railway station is less than ten minutes away by bicycle, and a bus stop is close by.
Key features:
- Municipal listed building in a protected townscape
- High ceilings
- Dining-room ceiling renewed with decorative mouldings
- Hybrid heat pump with gas boiler, 16 solar panels and four home-storage batteries in the cellar
- Cavity walls dating from the original construction
- Underfloor heating throughout most of the ground floor
- Outbuilding constructed in 2020 with separate water tap, with conduits installed for a potential bathroom and toilet
- Driveway with off-street parking
- Beautifully landscaped rear garden with many trees
Living area: 202 m²
Cellar: 9.6 m²
Outbuilding: 34.4 m²
Municipality of Hilversum, section P, plot number 224, measuring 642 m².
Features
Transfer of ownership
- Listed since
- Acceptance
- Available in consultation
- Asking price
- € 1,400,000 kosten koper
- Asking price per m²
- € 6,931
- Status
- Available
Construction
- Kind of house
- Villa, semi-detached residential property
- Building type
- Resale property
- Year of construction
- 1895
- Specific
- Protected townscape or village view (permit needed for alterations) and listed building (national monument)
- Type of roof
- Hip roof covered with roof tiles
Surface areas and volume
- Areas
- Living area
- 202 m²
- Other space inside the building
- 10 m²
- Exterior space attached to the building
- 2 m²
- External storage space
- 44 m²
- Plot size
- 642 m²
- Volume in cubic meters
- 868 m³
Layout
- Number of rooms
- 7 rooms (5 bedrooms)
- Number of bath rooms
- 1 bathroom and 2 separate toilets
- Bathroom facilities
- Shower, bath, and sink
- Number of stories
- 3 stories and a basement
- Facilities
- Skylight, optical fibre, and solar panels
Energy
- Energy label
- Insulation
- Roof insulation, partly double glazed and floor insulation
- Heating
- CH boiler, fireplace and complete floor heating
- Hot water
- CH boiler
- CH boiler
- Gas-fired combination boiler from 2022, in ownership
Cadastral data
- HILVERSUM P 224
- Cadastral map
- Area
- 642 m²
- Ownership situation
- Full ownership
Exterior space
- Location
- Alongside busy road, in centre and in residential district
- Garden
- Back garden, front garden and sun terrace
- Back garden
- 340 m² (34.00 metre deep and 10.00 metre wide)
- Garden location
- Located at the south with rear access
- Balcony/roof terrace
- Balcony present
Storage space
- Shed / storage
- Detached brick storage
- Facilities
- Electricity
Parking
- Type of parking facilities
- Paid parking and parking on private property
© 2001-2026 funda