
This house on Funda: https://www.funda.nl/en/detail/koop/hilversum/huis-van-almondelaan-36/43064655/
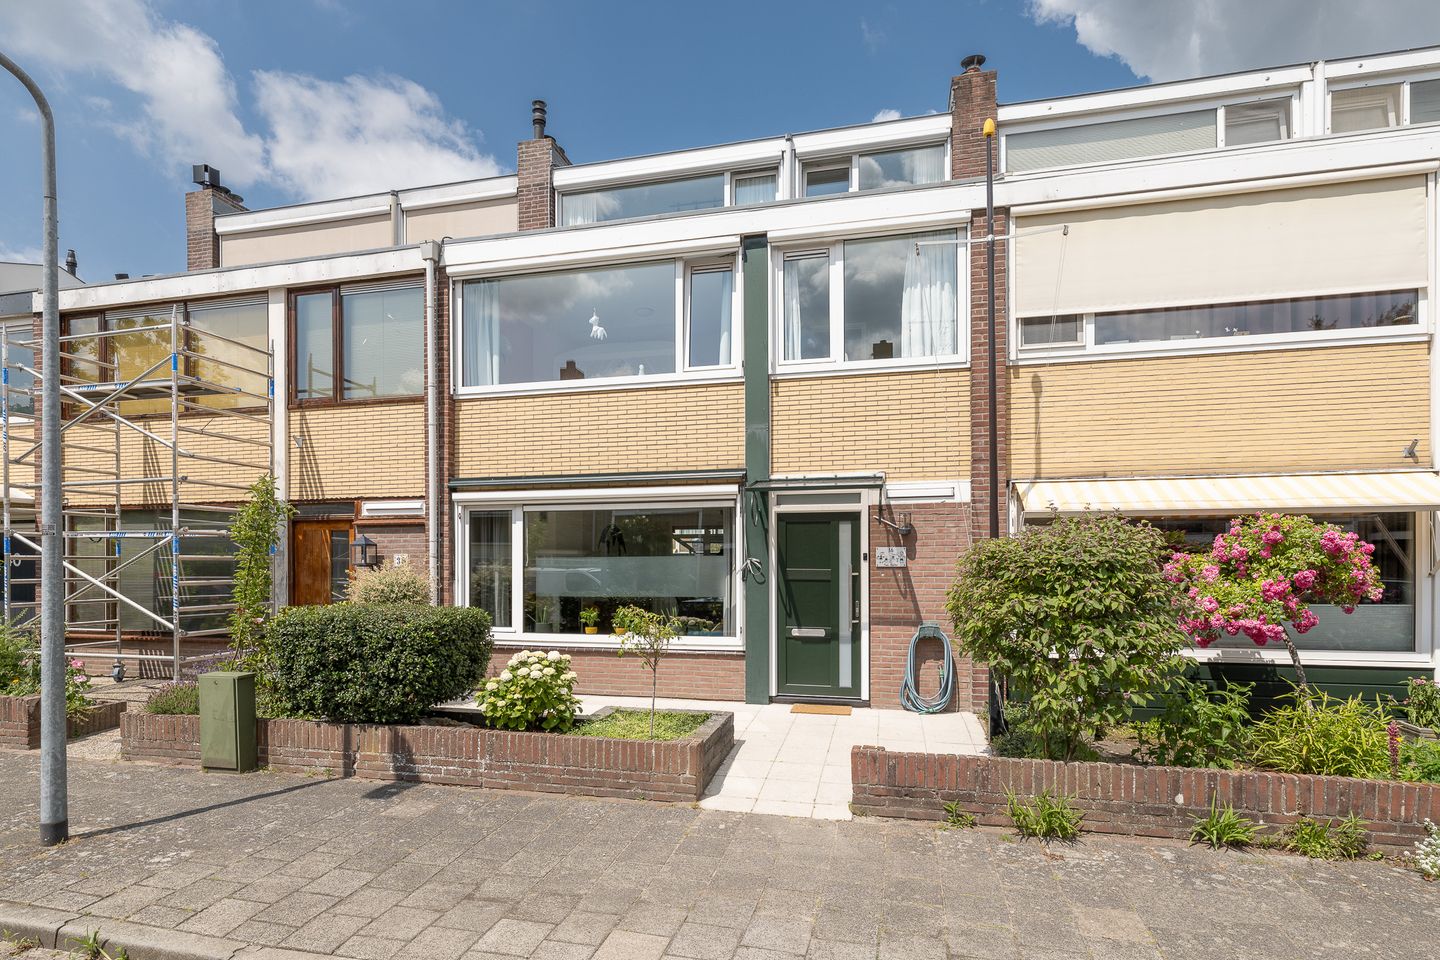
Description
Come and discover this move-in ready family home with energy label A! on a quiet street in Hilversum-South.
This beautiful modernized house with a front garden and a spacious northwest-facing backyard (sun all day!) with a storage room and back entrance, is located within walking distance of the Loosdrechtse Bossen and Hoorneboegse Heide, has an energy label A(!) and no less than 5 bedrooms, making it a really nice family home!
The Van Almondelaan is a quiet, cozy street in a very child-friendly neighborhood in Hilversum South, a short distance from forest and heath, children's playground "De Zoutkeet", supermarkets, primary and secondary schools and childcare.
Layout:
Ground floor: hall with stairs to the first floor, access to the toilet with sink and an extra spacious basement cupboard. Through a glass door to the spacious and wonderfully bright living room which is equipped with a beautiful light laminate, attractive gas fireplace, sliding doors to the backyard and a modern (2020) sleek open kitchen in L-shape with a beautiful black composite countertop and built-in appliances including a refrigerator, combination microwave oven, induction hob with matching extractor hood, close-in boiler, dishwasher and plenty of work space. From the kitchen there is a door to the spacious and sunny backyard. At the back of the garden is a spacious storage room with a door to the back entrance, canopy and a separate garbage disposal area.
The house is equipped with a terrace-covering electric sunshade on the garden side.
1st Floor: landing with access to all rooms including a separate toilet, a smaller and a spacious bedroom at the rear of which the master bedroom has a balcony, the house also has a smaller and another spacious bedroom at the front. Between the 2 large bedrooms is the bathroom with shower cabin, washbasin, built-in bathroom cabinet, towel radiator and electric underfloor heating.
2nd floor: landing with washing machine space, boiler room and access to storage, very spacious 5th bedroom with storage behind sliding panels.
The ground floor has sleek stucco walls and ceilings and the entire house has beautiful fixed floor finishes. In short, a nice family home where you can move in without additional investments!
Features:
- Living area 118 m2
- Plot 143 m2
- Energy label A! (valid until June 12, 2035)
- 10 solar panels (2022)
- Plastic frames with HR+ and partly HR++ glass
- Many windows are fitted with screens on the outside
- Crawl space, facade and roof insulation
- New fuse box 2020
- Remeha Tzerra Ace from 2020
- Ready-to-move-in character
- A sunny and bright house
- Free parking in the street
Features
Transfer of ownership
- Last asking price
- € 545,000 kosten koper
- Asking price per m²
- € 4,619
- Status
- Sold
Construction
- Kind of house
- Single-family home, row house
- Building type
- Resale property
- Year of construction
- 1960
- Type of roof
- Gable roof covered with asphalt roofing
Surface areas and volume
- Areas
- Living area
- 118 m²
- Exterior space attached to the building
- 5 m²
- External storage space
- 10 m²
- Plot size
- 143 m²
- Volume in cubic meters
- 361 m³
Layout
- Number of rooms
- 6 rooms (5 bedrooms)
- Number of bath rooms
- 1 bathroom and 2 separate toilets
- Bathroom facilities
- Shower and washstand
- Number of stories
- 3 stories
- Facilities
- Outdoor awning, optical fibre, passive ventilation system, flue, TV via cable, and solar panels
Energy
- Energy label
- Insulation
- Roof insulation, energy efficient window, insulated walls and floor insulation
- Heating
- CH boiler and gas heater
- Hot water
- CH boiler and electrical boiler
- CH boiler
- Remeha Tzerra Ace 39 C (gas-fired combination boiler from 2020, in ownership)
Cadastral data
- HILVERSUM M 2606
- Cadastral map
- Area
- 143 m²
- Ownership situation
- Full ownership
Exterior space
- Location
- Alongside a quiet road, in wooded surroundings and in residential district
- Garden
- Back garden and front garden
- Back garden
- 65 m² (10.00 metre deep and 6.50 metre wide)
- Garden location
- Located at the northwest with rear access
- Balcony/roof terrace
- Balcony present
Storage space
- Shed / storage
- Detached brick storage
- Facilities
- Electricity
Parking
- Type of parking facilities
- Public parking
© 2001-2026 funda