
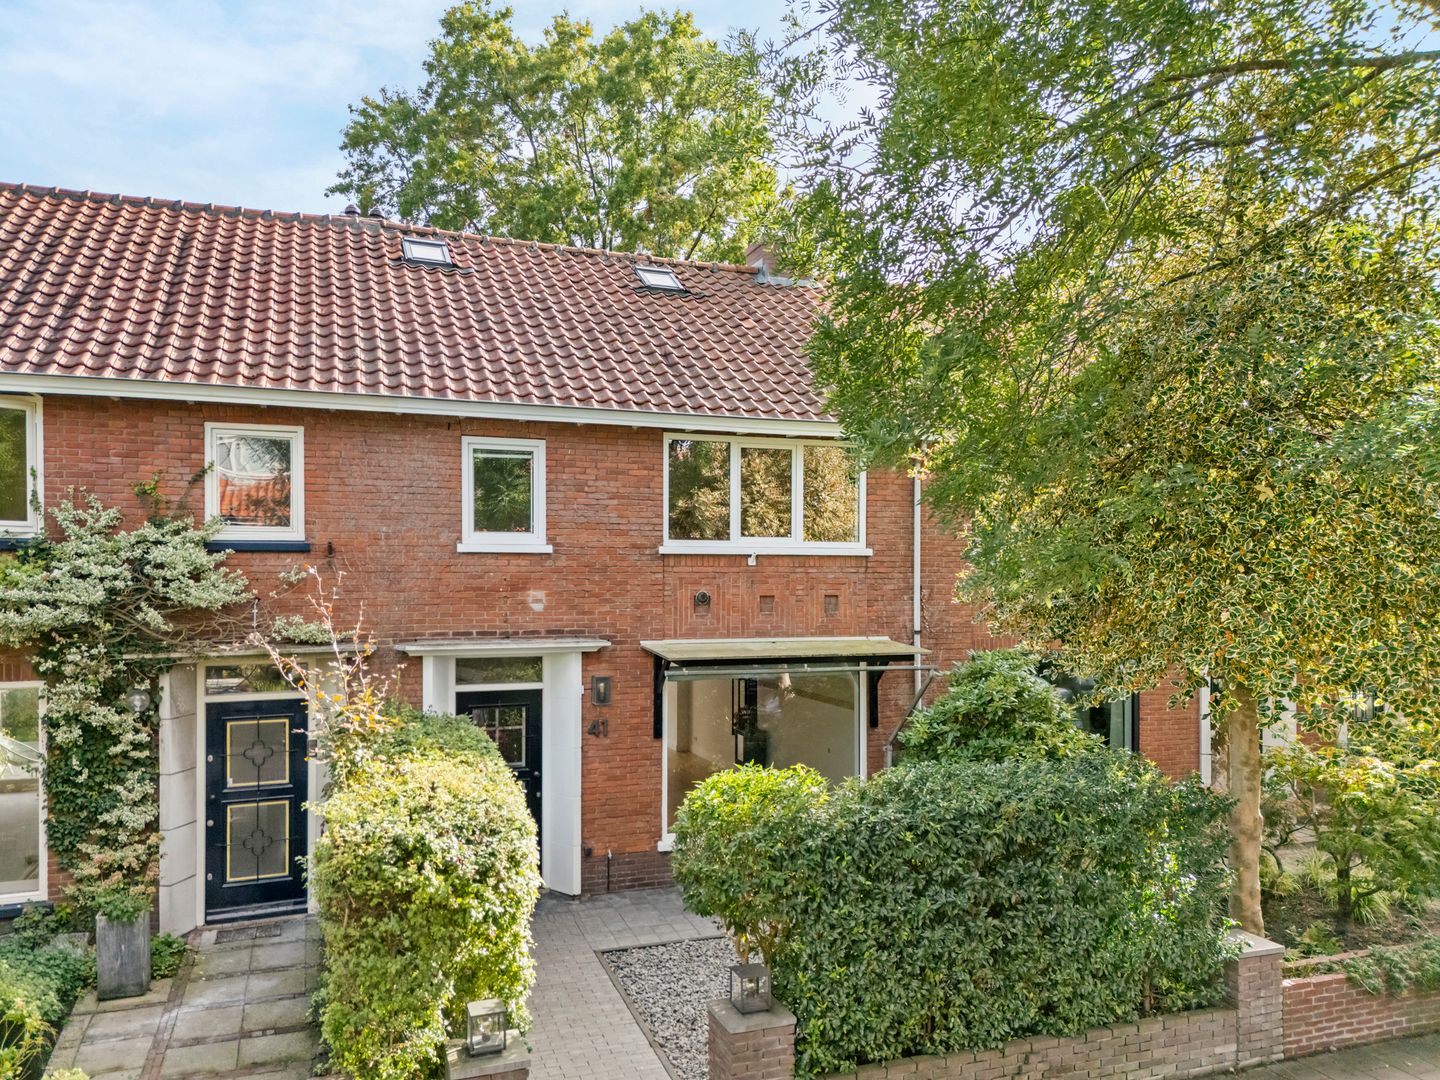
Van Kretschmar van Veenlaan 411222 LW HilversumNoord
€ 750,000 k.k.
In 2019 gerenoveerde en uitgebouwde woning met diepe tuin UP zuid
Description
PEACEFUL LIVING WITHIN WALKING DISTANCE OF EVERYTHING YOU NEED
Looking for a charming, RECENTLY FULLY RENOVATED terraced house with a deep, south-facing garden? At 41 Van Kretschmar van Veenlaan, you’ll live on a quiet one-way street in a pleasant neighbourhood that borders directly on nature, the Media Park and is close to the bustling town centre. With four bedrooms, two bathrooms and a beautifully landscaped, deep south-facing garden, this is a wonderful place for anyone who wants to live in comfort and enjoy the outdoors within easy reach.
The living room has been extended at the rear and boasts a pleasant and practical layout. It offers space for a cosy sitting area at the front and a large dining table in the spacious kitchen-diner at the back. Between the sitting and dining area is a modern wood-burning stove, which creates a cosy atmosphere at both ends. Off the hall is the modern toilet and access to the cellar.
Upstairs on the first floor are three bedrooms and a well-designed modern bathroom. On the second floor, there is a second modern bathroom and the fourth bedroom, and laundry can be done on the landing.
It’s lovely to spend time outdoors too. Just open the doors, enjoy a cup of coffee in the morning sun, or head outside after work to enjoy the spacious and beautiful garden.
A major advantage of the location: you’ll be living close to the centre of Hilversum, so you’ll hardly need to get on your bike to enjoy a good coffee, a leisurely lunch, a nice meal out or a night at the cinema. The market, the Groest, the Hilvertshof shopping mall and the many shops, cafés and restaurants in the town centre are within walking distance. But the neighbourhood offers more than just the hustle and bustle of city life. Green spaces and leisure facilities are also close by. From the neighbourhood, you can easily cycle to the Gooise Hei, the golf course, the hockey, football or tennis clubs, or to the Loosdrecht Lakes.
Key benefits:
• Energy rating B
• A recently (2018–2019) renovated terraced house
• A wonderfully spacious and attractive garden
• Featuring 4 bedrooms and 2 bathrooms
• Situated on a quiet street
• Stations within walking distance
• Town centre just round the corner
• Schools just round the corner
• Within cycling distance of the Loosdrecht Lakes
• Within walking distance of nature reserves and sports clubs
WELCOME AT THE VAN KRETSCHMAR VAN VEENLAAN 41
LET'S MEET UP!
Features
Transfer of ownership
- Listed since
- Acceptance
- Available in consultation
- Asking price
- € 750,000 kosten koper
- Asking price per m²
- € 6,000
- Status
- Available
Construction
- Kind of house
- Single-family home, row house
- Building type
- Resale property
- Year of construction
- 1951
- Type of roof
- Combination roof covered with asphalt roofing and roof tiles
Surface areas and volume
- Areas
- Living area
- 125 m²
- Other space inside the building
- 5 m²
- External storage space
- 5 m²
- Plot size
- 211 m²
- Volume in cubic meters
- 448 m³
Layout
- Number of rooms
- 5 rooms (4 bedrooms)
- Number of bath rooms
- 2 bathrooms and 1 separate toilet
- Bathroom facilities
- 2 showers, bath, 2 toilets, and 2 washstands
- Number of stories
- 3 stories and a basement
- Facilities
- Skylight, optical fibre, mechanical ventilation, and flue
Energy
- Energy label
- Insulation
- Roof insulation, mostly double glazed, insulated walls and floor insulation
- Heating
- CH boiler, wood heater and partial floor heating
- CH boiler
- Remeha (gas-fired from 2019)
Cadastral data
- HILVERSUM R 2817
- Cadastral map
- Area
- 211 m²
- Ownership situation
- Full ownership
Exterior space
- Location
- Alongside a quiet road, in wooded surroundings and in residential district
- Garden
- Back garden and front garden
- Back garden
- 118 m² (19.00 metre deep and 6.20 metre wide)
- Garden location
- Located at the south with rear access
Storage space
- Shed / storage
- Detached wooden storage
Parking
- Type of parking facilities
- Public parking
© 2001-2026 funda