
This house on Funda: https://www.funda.nl/en/detail/koop/hilversum/huis-van-wassenaerlaan-5/80929136/
Description
A FANTASTIC OPPORTUNITY TO CREATE YOUR OWN DREAM HOME!
A family home offering over 116 m² of living space, with four bedrooms, a bright living/dining room with large windows and a separate kitchen, set on a generous 177 m² plot and offering plenty of potential to modernise and create a home entirely to your own taste.
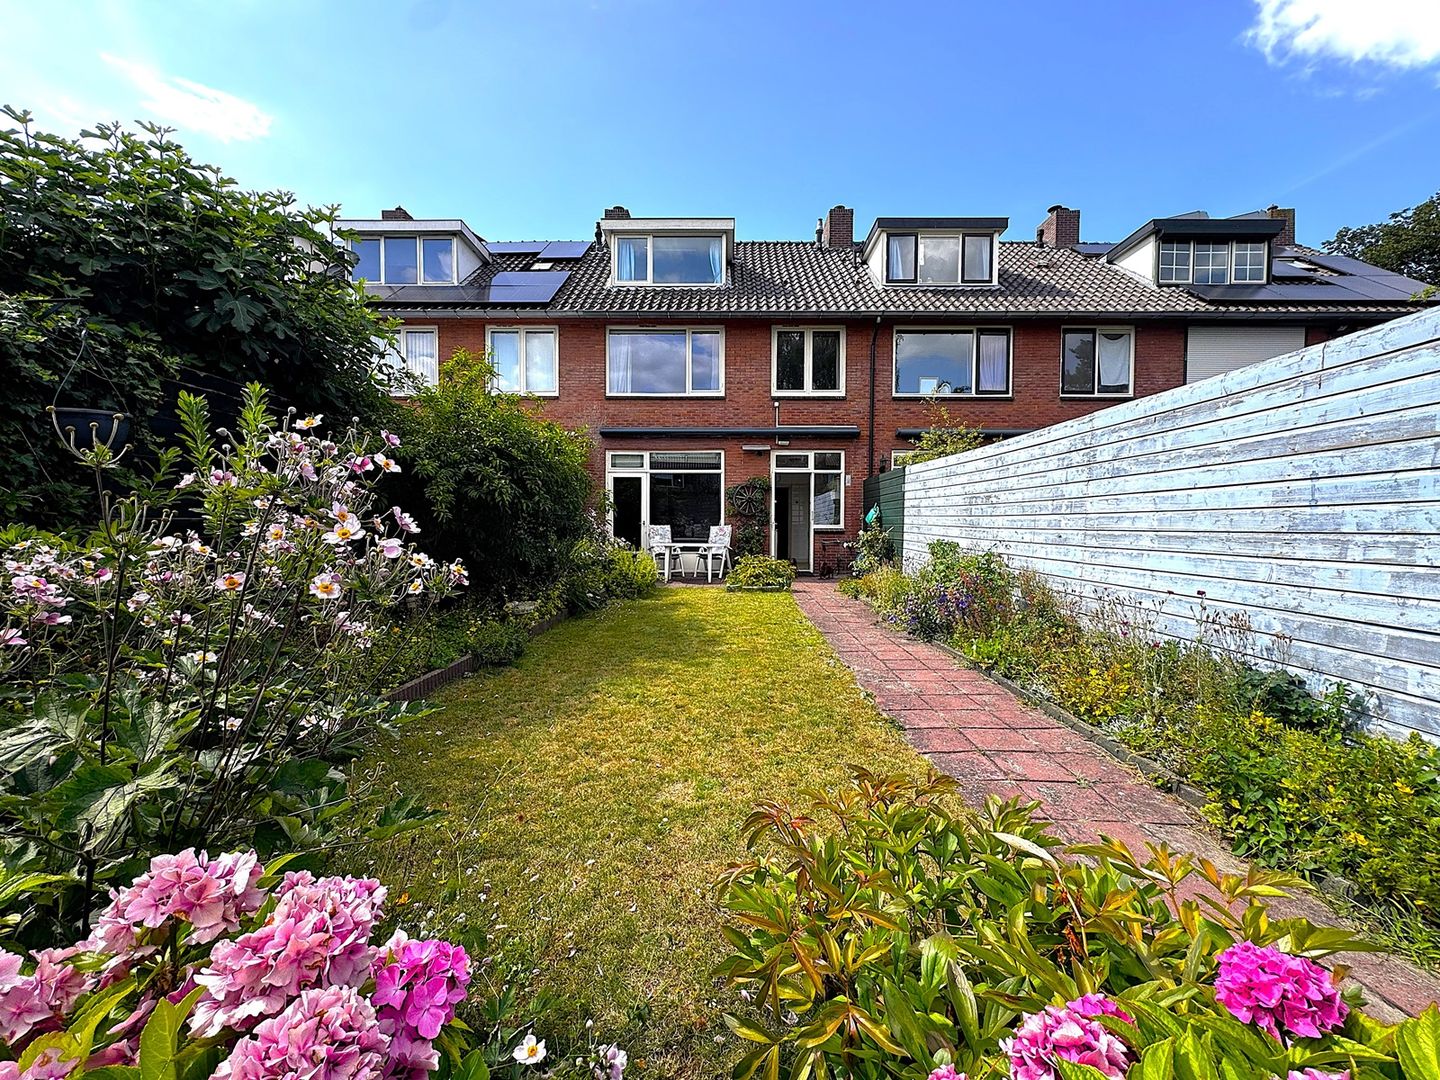
The rear garden, measuring almost 14 metres in depth, not only provides a wonderful amount of outdoor space but also offers interesting potential to explore extending the property to the rear, while still retaining a beautiful and generously sized garden. The garden enjoys a favourable southeast-facing position and includes a separate storage shed. To the front, the property also benefits from a spacious garden of approximately 36 m². Free parking is available directly in front of the house.
The property is situated on a quiet street in a popular, family-friendly neighbourhood in Hilversum-Zuid, within walking distance of woodland, heathland and with the large 'De Zoutkeet' children's playground just around the corner.
For everyday shopping, a variety of amenities can be found within walking distance. Hoogvliet supermarket on Admiraal de Ruyterlaan is approximately a 5-minute walk away, with several other local amenities nearby, including a snack bar and flower stall. At approximately 10 minutes' walking distance, Van Hogendorplaan offers an Albert Heijn supermarket, butcher, bakery and various other local shops. The lively centre of Hilversum and the shopping area on Gijsbrecht van Amstelstraat are also easily accessible by bicycle.
Primary and secondary schools as well as childcare facilities can also be found nearby.
Public transport, sports and recreational facilities and main access roads are also conveniently located nearby. For those who enjoy the outdoors, the expansive Hoorneboegse Heide is practically around the corner, while the Loosdrechtse Plassen can be reached by bicycle in approximately 15 minutes.
The peaceful residential setting, abundance of greenery and proximity to the heathland make this a wonderful place for families.
LAYOUT
Ground floor
Entrance with direct access to the living area, meter cupboard, cloakroom and open staircase to the first floor. Spacious and bright living/dining room with large windows to both the front and rear, a characterful centrally positioned open fireplace and access to the rear garden.
The existing fireplace surround and flue offer excellent potential, as part of a modernisation, to create a contemporary fireplace that could become a striking focal point, adding atmosphere, character and allure to the living space.
At the rear is the currently separate kitchen, arranged in a double-sided layout and also providing direct access to the garden.
The exceptionally deep rear garden of approximately 89 m² includes a detached storage shed of approximately 7 m² and benefits from rear access.
First floor
Landing. The principal bedroom of over 15 m² and a second, smaller bedroom of approximately 6.5 m² are situated at the rear. At the front is a spacious third bedroom of approximately 10.5 m², with access to a northwest-facing balcony. The bathroom is fitted with a shower, bidet and washbasin, and there is a separate toilet.
Second floor
A fixed staircase leads to the attic floor, with a spacious landing, central heating boiler and connection for a washing machine. The fourth bedroom is also located on this floor. There is ample additional storage space beneath the sloping roof.
KEY FEATURES
-living area of over 116 m²;
-generous 177 m² plot;
-rear garden approximately 14 metres deep and 6.40 metres wide,
with a total area of approximately 89 m²;
-detached storage shed of approximately 7 m²;
-rear access;
-spacious southeast-facing front garden of approximately 36 m²;
-four bedrooms;
-bright through-living room with large windows to both the front and rear;
-fireplace surround, flue and open fireplace present in the living room;
-external sun blinds;
-potential to explore extending the property to the rear,
while retaining a generously sized garden;
-balcony at the front;
-energy label D;
-peaceful and family-friendly location in Hilversum-Zuid, close to woodland and heathland;
-large 'De Zoutkeet' children's playground just around the corner;
-various shops and supermarkets within approximately 5 to 10 minutes' walking distance;free parking directly in front of the property;
-age clause and non-occupancy clause apply.
Features
Transfer of ownership
- Listed since
- Acceptance
- Available in consultation
- Asking price
- € 515,000 kosten koper
- Asking price per m²
- € 4,440
- Status
- Sold under reservation
Construction
- Kind of house
- Single-family home, row house
- Building type
- Resale property
- Construction period
- 1945-1959
- Type of roof
- Gable roof covered with roof tiles
Surface areas and volume
- Areas
- Living area
- 116 m²
- Exterior space attached to the building
- 3 m²
- External storage space
- 7 m²
- Plot size
- 177 m²
- Volume in cubic meters
- 390 m³
Layout
- Number of rooms
- 5 rooms (4 bedrooms)
- Number of bath rooms
- 1 bathroom and 1 separate toilet
- Bathroom facilities
- Bidet, shower, and sink
- Number of stories
- 3 stories
- Facilities
- Outdoor awning, passive ventilation system, and flue
Energy
- Energy label
- Insulation
- Double glazing
- Heating
- CH boiler
- Hot water
- CH boiler
- CH boiler
- Bosch 26 HRC (gas-fired combination boiler from 2010)
Cadastral data
- HILVERSUM M 2541
- Cadastral map
- Area
- 177 m²
- Ownership situation
- Full ownership
Exterior space
- Location
- Alongside a quiet road and in residential district
- Garden
- Back garden and front garden
- Back garden
- 89 m² (14.00 metre deep and 6.39 metre wide)
- Garden location
- Located at the southeast with rear access
- Balcony/roof terrace
- Balcony present
Storage space
- Shed / storage
- Detached brick storage
Parking
- Type of parking facilities
- Public parking
© 2001-2026 funda