
This house on Funda: https://www.funda.nl/en/detail/koop/hilversum/huis-wegastraat-39/17385739/
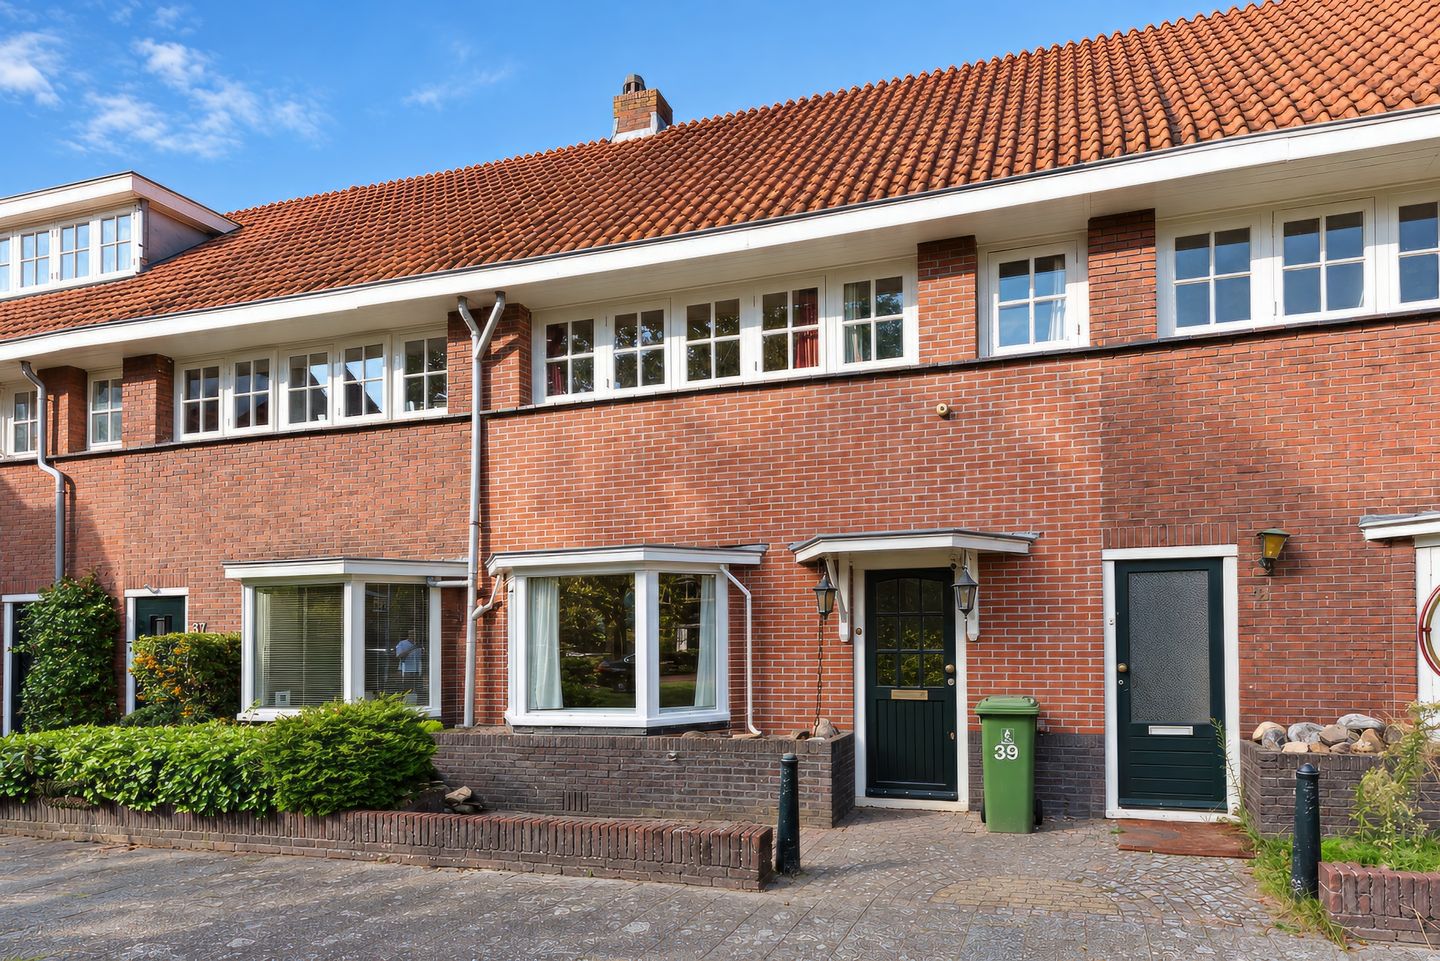
Description
CHARACTERISTIC 1930s HOME
Situated directly adjacent to a green space and opposite a recently renovated playground, this spacious mid-terrace home features a back garden with a rear entrance.
The property is located on a quiet street in the child-friendly 'Astronomische' (Astronomical) neighborhood, within walking distance of the heathland and the Seinhorst shopping center. The center of Hilversum and the railway station are easily accessible by bicycle. Amsterdam, Utrecht, and Amersfoort can be reached in approximately 20 minutes via the A1 and A27 motorways.
Layout:
Ground floor:
Vestibule with a cloak area, leading into the hallway. The living room—formerly an 'en-suite' layout—consists of a front and back section, with a characteristic bay window at the front. At the rear, French doors open out into the sunny back garden, which includes a storage shed.
The corner-style kitchen is equipped with a breakfast bar and built-in appliances. A utility room located behind the kitchen offers ample storage space, a toilet, and an additional storage area.
First floor:
Landing, two well-sized bedrooms, and a large bathroom featuring a second toilet, a washbasin, a corner bathtub, and a separate walk-in shower.
Second floor:
A fixed staircase leads to a spacious, insulated attic level, which houses a full-sized third bedroom with a large dormer window, as well as a storage area containing the central heating system.
Potential:
The property is in need of some modernization.
Key details:
- Living area: 105 m²
- Plot size: 91 m²
- Three spacious bedrooms. - Energy label D
- Located in a protected townscape/historic area
- Situated in the popular 'Astronomische buurt' (Astronomical neighborhood)
- Date of transfer to be agreed upon
Features
Transfer of ownership
- Listed since
- Acceptance
- Available in consultation
- Asking price
- € 450,000 kosten koper
- Asking price per m²
- € 4,286
- Status
- Available
Construction
- Kind of house
- Single-family home, row house
- Building type
- Resale property
- Year of construction
- 1931
- Specific
- Protected townscape or village view (permit needed for alterations)
- Type of roof
- Gable roof covered with roof tiles
Surface areas and volume
- Areas
- Living area
- 105 m²
- Plot size
- 91 m²
- Volume in cubic meters
- 382 m³
Layout
- Number of rooms
- 5 rooms (3 bedrooms)
- Number of bath rooms
- 1 bathroom and 1 separate toilet
- Bathroom facilities
- Walk-in shower, bath, toilet, and sink
- Number of stories
- 2 stories and an attic
- Facilities
- Optical fibre, flue, and TV via cable
Energy
- Energy label
- Insulation
- Roof insulation and mostly double glazed
- Heating
- CH boiler
- Hot water
- CH boiler
- CH boiler
- Topline RG 128 (gas-fired combination boiler from 2020, in ownership)
Cadastral data
- HILVERSUM C 6620
- Cadastral map
- Area
- 91 m²
- Ownership situation
- Full ownership
Exterior space
- Location
- In residential district
- Garden
- Back garden and front garden
- Back garden
- 19 m² (6.00 metre deep and 3.24 metre wide)
- Garden location
- Located at the northwest with rear access
Storage space
- Shed / storage
- Attached brick storage
- Facilities
- Electricity
Parking
- Type of parking facilities
- Resident's parking permits
© 2001-2026 funda