
This house on Funda: https://www.funda.nl/en/detail/koop/hilversum/huis-zilvermeeuwstraat-7/43389764/
Description
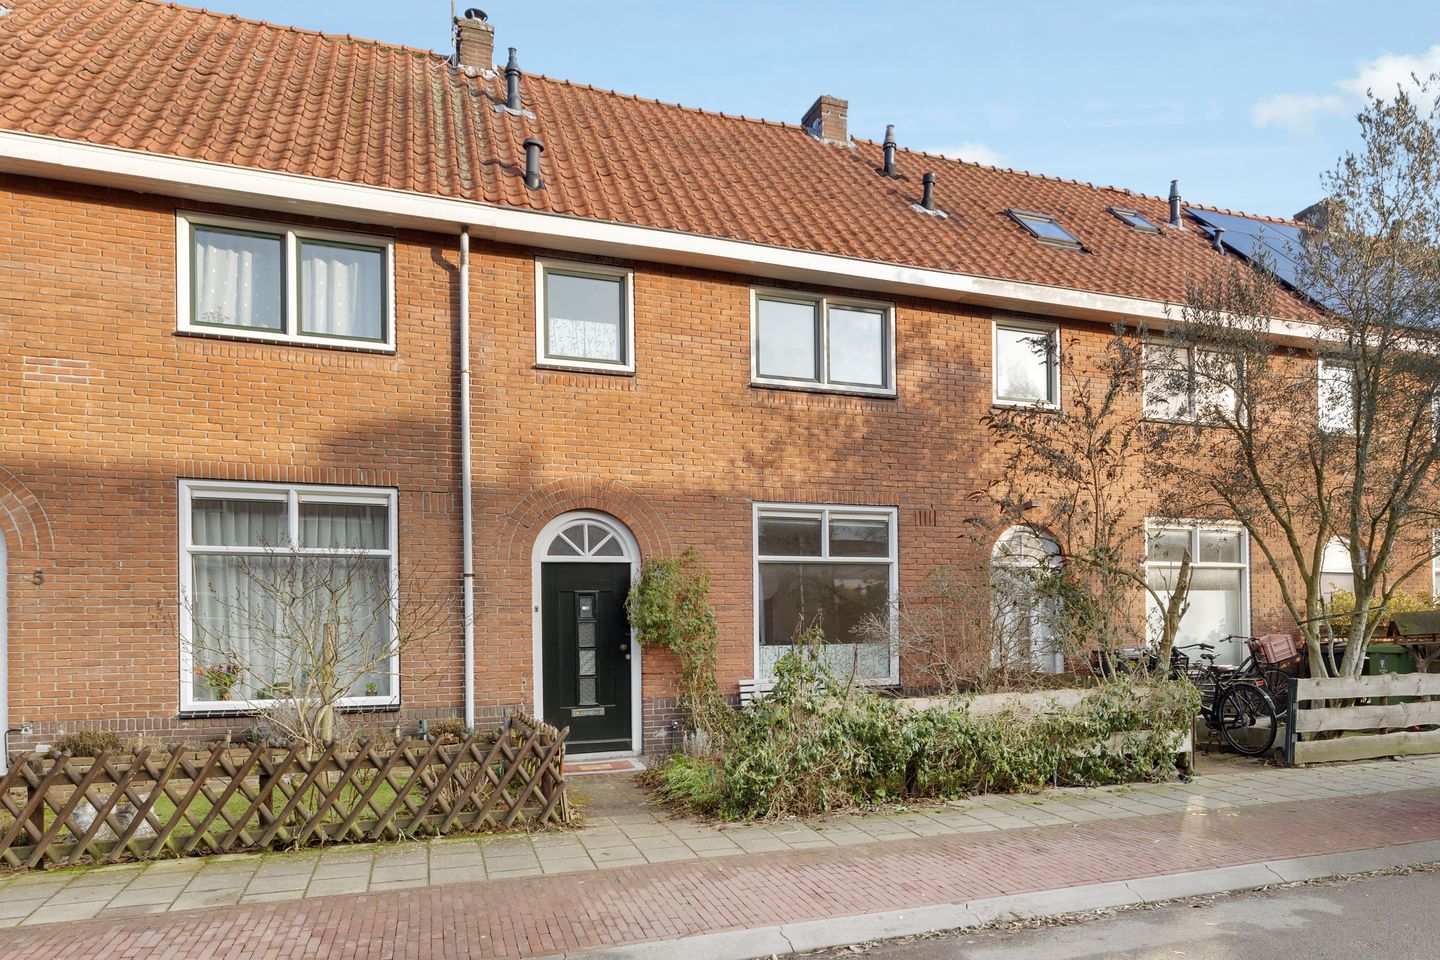
Charming 1930s terraced house in the heart of Hilversum.
Welcome to this characterful home where period features and comfort come together.
Located on a quiet, child-friendly street, this reasonably well-maintained terraced house dates from 1933.
The central location means you can reach the vibrant center of Hilversum within minutes, while primary schools and the NS railway station are within walking distance – ideal for families and commuters.
Via the vestibule, you enter the hallway, where the charming 1930s details are immediately apparent. The en-suite living room forms the heart of the home. The French doors to the veranda invite indoor-outdoor living and offer a beautiful view of the back garden. The kitchen is equipped with various built-in appliances.
On the first floor, you'll find two spacious bedrooms and a neat bathroom with shower and washbasin. The landing provides access to the balcony.
Via the fixed staircase, you reach the attic with a third bedroom, plenty of storage space, and the combi boiler.
Outdoor space to enjoy
The front and back gardens offer plenty of possibilities. The back garden is accessible via a practical rear entrance and has a brick storage shed – perfect for bicycles and garden tools.
Features:
authentic 1930s charm with modern amenities
PVC window frames with double glazing
central location
lovely front and back garden with storage shed
three bedrooms and plenty of living space (101 m²)
PVC flooring
Features
Transfer of ownership
- Last asking price
- € 445,000 kosten koper
- Asking price per m²
- € 4,406
- Status
- Sold
Construction
- Kind of house
- Single-family home, row house
- Building type
- Resale property
- Year of construction
- 1934
- Type of roof
- Gable roof covered with roof tiles
Surface areas and volume
- Areas
- Living area
- 101 m²
- Exterior space attached to the building
- 12 m²
- External storage space
- 5 m²
- Plot size
- 99 m²
- Volume in cubic meters
- 344 m³
Layout
- Number of rooms
- 4 rooms (3 bedrooms)
- Number of bath rooms
- 1 bathroom and 1 separate toilet
- Bathroom facilities
- Shower and sink
- Number of stories
- 3 stories
- Facilities
- TV via cable
Energy
- Energy label
- Insulation
- Double glazing
- Heating
- CH boiler
- Hot water
- CH boiler and electrical boiler
- CH boiler
- Nefit (gas-fired combination boiler, in ownership)
Cadastral data
- HILVERSUM R 7467
- Cadastral map
- Area
- 99 m²
- Ownership situation
- Full ownership
Exterior space
- Location
- Alongside a quiet road and in residential district
- Garden
- Back garden and front garden
- Back garden
- 28 m² (5.50 metre deep and 5.00 metre wide)
- Garden location
- Located at the north with rear access
- Balcony/roof terrace
- Balcony present
Storage space
- Shed / storage
- Detached brick storage
Parking
- Type of parking facilities
- Paid parking and resident's parking permits
© 2001-2026 funda