
This house on Funda: https://www.funda.nl/en/detail/koop/hilversum/huis-zonnelaan-8-a/17242421/
Description
*** this property is listed by a certified expat broker ***
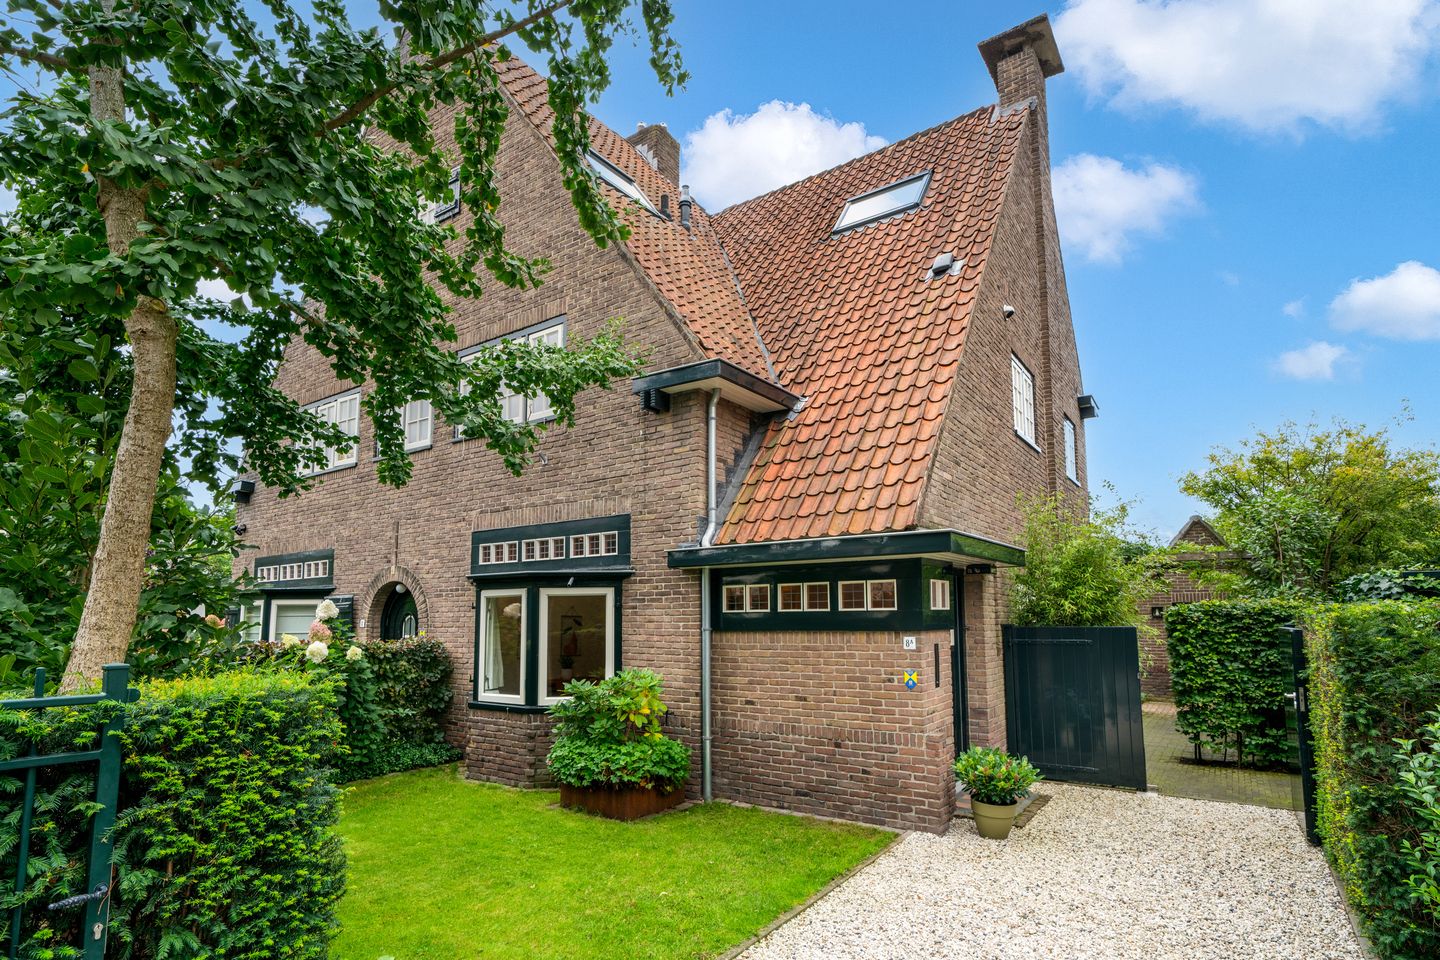
In the popular residential area of Boomberg, in a beautiful location, we are offering a quietly situated semi-detached house. The neighbourhood is characterised by its green setting, with mature trees and winding avenues. A place with hidden gems, such as the Blijdenstein pine garden, the lovely Costerustuin and the Rosarium.
The house, designed by architect E.G. Middag and built in 1928, has been exceptionally well maintained over the years, made more sustainable and modernised whilst retaining its stylistic features.
Ground floor:
• entrance, draft-proof porch
• hall with access to the cellar with headroom
• modern toilet
• separate kitchen fitted with built-in appliances and rear entrance
• living room en suite with open fire, parquet flooring and French doors leading to the city garden
First floor:
• landing
• 3 bedrooms of varying sizes, one of which has a balcony
• modern bathroom with underfloor heating, bath, washbasin and toilet
2nd Floor:
• accessible via a fixed staircase to an open-plan workspace suitable for multiple purposes with a dormer window
• boiler room
• modern bathroom with underfloor heating, shower, washbasin, toilet and washing facilities
• spacious bedroom with high ceiling and dormer window
An ideal family home, centrally located in relation to schools, the town centre and major roads, and within walking distance of the Corversbos nature reserve in the Gooi region.
Special features:
- built to a design by E.G. Middag
- listed as a municipal monument
- protected as a national monument
- back garden facing west
- tonzon floor insulation
- roof insulated
- fitted with double glazing, HR++ (April 2017)
- turnkey and finished to a high standard with premium materials.
Living area: 124 m²
Cellar: 7 m²
Storage room: 7 m²
Municipality of Hilversum, section P, number 448, area 1.88 are.
Features
Transfer of ownership
- Listed since
- Acceptance
- Available in consultation
- Asking price
- € 885,000 kosten koper
- Asking price per m²
- € 7,137
- Status
- Available
Construction
- Kind of house
- Single-family home, double house
- Building type
- Resale property
- Year of construction
- 1928
- Specific
- Protected townscape or village view (permit needed for alterations) and listed building (national monument)
- Type of roof
- Combination roof
Surface areas and volume
- Areas
- Living area
- 124 m²
- Other space inside the building
- 7 m²
- Exterior space attached to the building
- 1 m²
- External storage space
- 7 m²
- Plot size
- 188 m²
- Volume in cubic meters
- 477 m³
Layout
- Number of rooms
- 6 rooms (5 bedrooms)
- Number of bath rooms
- 2 bathrooms and 1 separate toilet
- Bathroom facilities
- Bath, 2 toilets, 2 sinks, shower, and underfloor heating
- Number of stories
- 3 stories and a basement
- Facilities
- Skylight, optical fibre, mechanical ventilation, and flue
Energy
- Energy label
- Insulation
- Roof insulation and floor insulation
- Heating
- CH boiler and fireplace
- Hot water
- CH boiler
- CH boiler
- Gas-fired combination boiler, in ownership
Cadastral data
- HILVERSUM P 448
- Cadastral map
- Area
- 188 m²
- Ownership situation
- Full ownership
Exterior space
- Location
- In wooded surroundings, in residential district and unobstructed view
- Garden
- Back garden, front garden and side garden
- Back garden
- 52 m² (5.50 metre deep and 9.50 metre wide)
- Garden location
- Located at the west with rear access
Storage space
- Shed / storage
- Detached brick storage
- Facilities
- Electricity
Parking
- Type of parking facilities
- Parking on private property and resident's parking permits
© 2001-2026 funda