
This house on Funda: https://www.funda.nl/en/detail/koop/hilversum/kerkbrink-14/43338297/
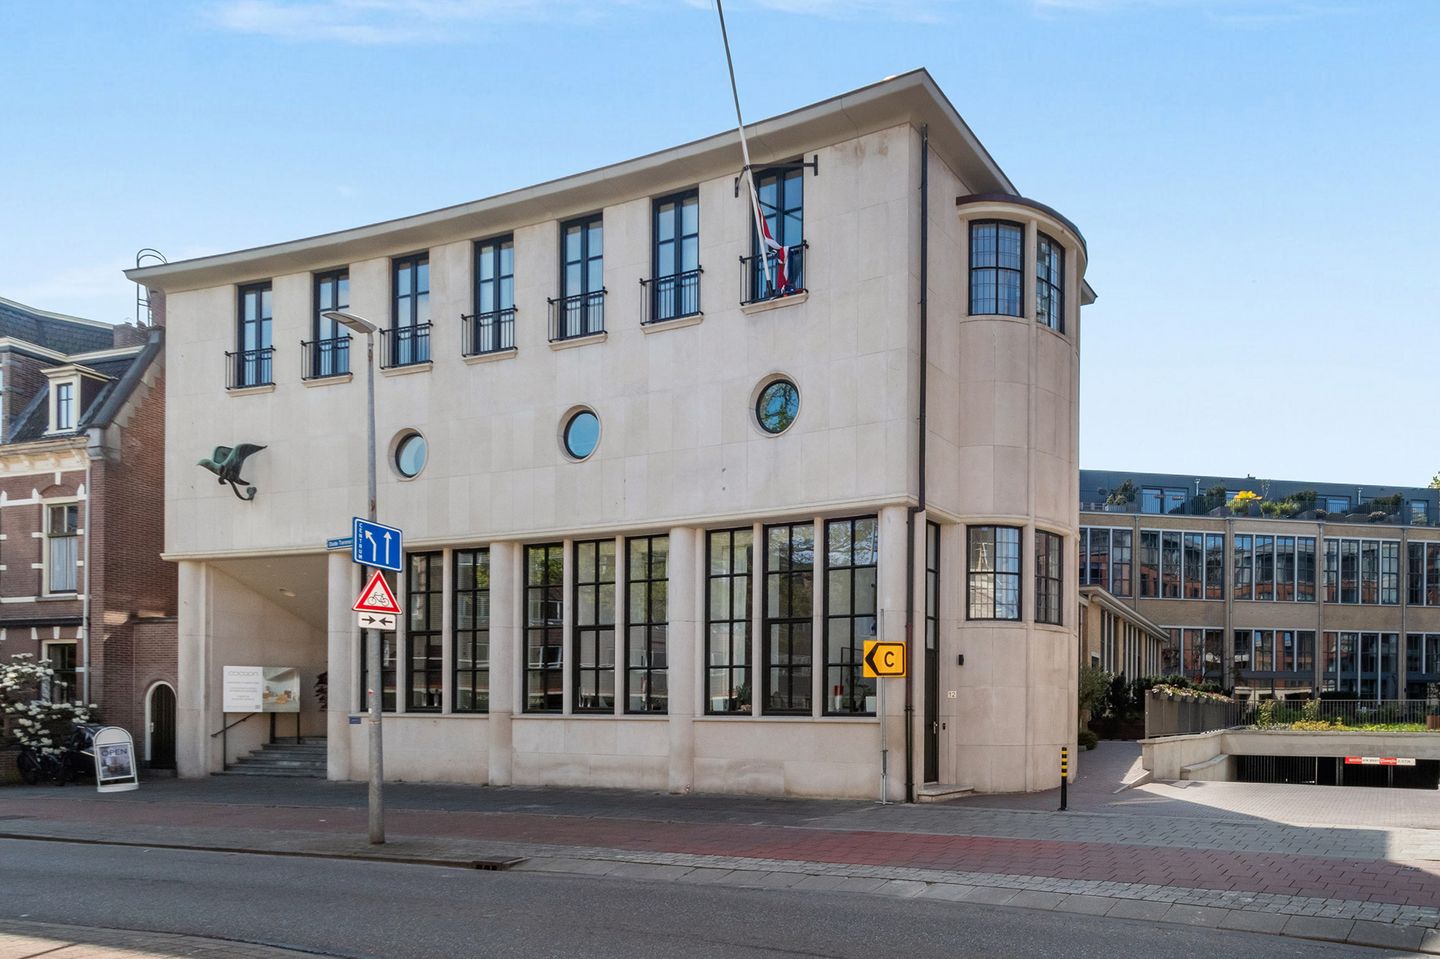
Kerkbrink 141211 BX HilversumCentrum
€ 975,000 k.k.
Eye-catcherLuxe stadswoning met dakterras en dubbele parkeergarage!
Description
IN GENERAL
The luxury of a house, the comfort of an apartment and that in the center of Hilversum. On the inner ring lies this fantastic town house (apartment) spread over 4 floors, with a very private roof terrace, double parking in the basement and a separate storage room. This town house is realized in the old Post Office of Hilversum, which came to life in 1938 by Architect Röntgen. The building was first occupied in 1943 and it still exudes the stately allure of that time. High ceilings, large windows, you can still hear the sorting machine in the background.... Parking is no problem, in the basement is a double garage and a separate storage room for bicycles.
INDELING
Through private entrance at the main entrance, the townhouse is accessible. Hall, meter cupboard and toilet with fountain. On this floor is a luxurious and complete living kitchen installed. The kitchen offers space for a large dining table and is equipped with an AEG steam oven, combi oven-microwave, induction hob, fridge-freezer.
SOUTERRAIN
In the basement is a large room which is designed as a multifunctional room, think of a music room, game room or a wonderful home office. Because the room is slightly below ground level it has a constant temperature, which is controlled by the underfloor heating. Through a portal with locked door there is access to the common parking garage, which provides access to the double garage and private separate storage room.
FIRST FLOOR
This floor is divided for the children. Two large bedrooms, a third bedroom currently used as a walk-in closet and a spacious bathroom equipped with a bathtub, shower, double sink and a toilet.
SECOND FLOOR
Like a small apartment is located on the top floor. A large room with a small (open) shower facility and a sink. There is also a spacious storage room with washing machine connection, toilet and the arrangement central heating boiler and WTW system (2021).
DAKTERRAS
Through a fixed staircase and a sliding window, a fantastic roof terrace is accessible. Here you can really enjoy the sun all day. Because of its location and the fact that this floor is shared only with the neighbors, there is enormous privacy.
SPECIAL FEATURES
> Living area of 193 m2
> Service costs of € 340, - per month
> Luxury of a house and the comfort of an apartment
> Particularly high ceiling
> Own double garage and storage room in basement
> Spacious roof terrace of 31 m2
Acceptance in consultation.
Features
Transfer of ownership
- Service charges
- € 340 per month
- Listed since
- Acceptance
- Available in consultation
- Asking price
- € 975,000 kosten koper
- Asking price per m²
- € 5,052
- Status
- Available
Construction
- Kind of house
- Mansion, row house
- Building type
- Resale property
- Year of construction
- 1943
- Type of roof
- Combination roof covered with asphalt roofing and slate
Surface areas and volume
- Areas
- Living area
- 193 m²
- Exterior space attached to the building
- 31 m²
- External storage space
- 31 m²
- Volume in cubic meters
- 710 m³
Layout
- Number of rooms
- 6 rooms (5 bedrooms)
- Number of bath rooms
- 2 bathrooms and 2 separate toilets
- Bathroom facilities
- 2 showers, double sink, bath, toilet, and sink
- Number of stories
- 3 stories and a basement
- Facilities
- Alarm installation, balanced ventilation system, mechanical ventilation, and TV via cable
Energy
- Energy label
- Heating
- CH boiler, complete floor heating and heat recovery unit
- Hot water
- CH boiler
- CH boiler
- Intergas Prestige (gas-fired combination boiler from 2021, in ownership)
Cadastral data
- HILVERSUM N 9802
- Cadastral map
- Ownership situation
- Full ownership
- HILVERSUM N 9802
- Cadastral map
- Ownership situation
- Full ownership
- HILVERSUM N 9802
- Cadastral map
- Ownership situation
- Full ownership
Exterior space
- Location
- In centre
- Garden
- Sun terrace
- Sun terrace
- 30 m² (10.00 metre deep and 3.00 metre wide)
- Garden location
- Located at the southwest
Storage space
- Shed / storage
- Built-in
- Facilities
- Electricity
Garage
- Type of garage
- Garage and built-in
- Capacity
- 2 cars
- Facilities
- Electrical door and electricity
Parking
- Type of parking facilities
- Paid parking, parking on private property and resident's parking permits
© 2001-2026 funda