
This house on Funda: https://www.funda.nl/en/detail/koop/hippolytushoef/huis-pennekrogtje-33/80938616/
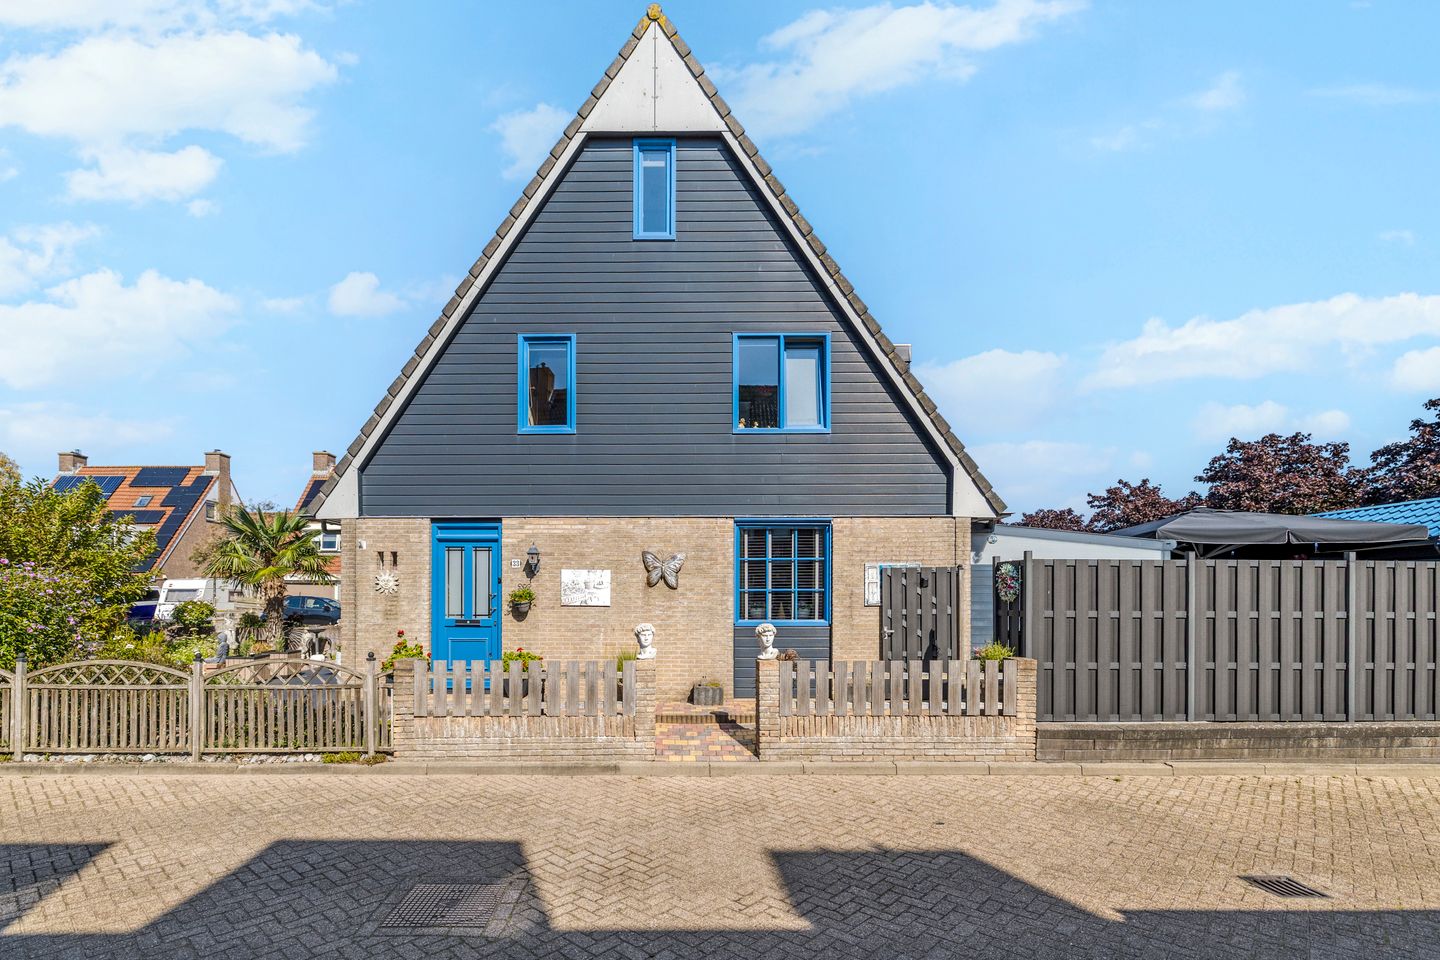
Pennekrogtje 331777 MH HippolytushoefHippolytushoef Oost (woonkern)
€ 375,000 k.k.€ 350,000 k.k.
Description
Space, freedom and a lovely garden – this spacious corner house has it all!
Are you looking for a spacious family home with a large garden, four bedrooms and plenty of potential? Then Pennekrogtje 33 in Hippolytushoef is definitely worth a viewing.
This lovely corner house stands on a generous plot of no less than 227 m² of freehold land and features a sunny back garden with a large shed, a conservatory and a recently replaced central heating boiler (2025). Here you can enjoy a peaceful lifestyle, with all your daily amenities within easy reach.
Het Pennekrogtje 13 is listed with a starting bid price of €350,000.00 k.k.
Key features:
- Enjoy lovely unobstructed views at the front and rear
- Spacious living room and a lovely conservatory
- Open-plan kitchenette with built-in appliances
- No fewer than 4 bedrooms, ideal for a family, working from home or a dedicated hobby room
- Fully fitted bathroom with shower cubicle, bath and washbasin unit
- Large second floor with a fourth bedroom
- Lovely back garden offering plenty of privacy, space to relax and enjoy the sun
- Spacious storage shed in the back garden
- Situated on 227 m² of freehold land in a quiet, pleasant residential area in Hippolytushoef
- Ample free parking on the street
Layout
Ground floor
The entrance hall leads to the meter cupboard, toilet and the staircase to the first floor. The bright living room offers plenty of space for a comfortable sitting and dining area and enjoys lovely natural light. The kitchen is open-plan to the living room and overlooks the spacious Front garden.
At the rear is the conservatory: a lovely extension of the living space where you can enjoy the view of the garden in every season. From the conservatory, you have direct access to the spacious back garden, which features a large detached storage shed – ideal for storing bicycles, garden furniture or as a hobby room.
First floor
The first floor features three good-sized bedrooms and a full bathroom. The bathroom is fitted with a shower, washbasin .
Second floor
A fixed staircase leads to the second floor. Here you’ll find a spacious fourth bedroom, ideal as a home office or hobby room. The landing also offers ample storage space and houses the central heating boiler, installed in 2025.
Outdoor living
The front and back gardens are one of the major highlights of this property. Thanks to the generous plot of 227 m² of freehold land, there is plenty of space to relax, play or garden. The large detached shed offers ample storage space and is ideal for hobbyists, storing bicycles or garden equipment.
Location
Pennekrogtje 33 is situated in a quiet residential area in Hippolytushoef. All everyday amenities are within easy reach.
- Primary school approximately 400 metres away
- Approximately a 4-minute cycle from De Venne swimming pool
- A short walk from the village centre with shops, a supermarket and restaurants
- Various sports clubs are just a few minutes’ cycle away
- Lutjestrand is about a 15-minute cycle ride away
- Amsterdam is about a 50-minute drive away
- Situated on the distinctive former island of Wieringen
Special features
- Energy performance certificate C
- Roof, floor and window insulation, so pleasantly warm in winter and cool in summer
- Central heating boiler from 2025: reliable and ready for the years to come
- Set on 227 m² of freehold land with plenty of space both inside and out
- Built in 1989, with a practical and contemporary layout
- Free on-street parking
Curious?
Are you looking for a spacious corner house with a generous garden, four bedrooms and plenty of potential in a lovely location? Then book a viewing appointment today and discover for yourself everything this property has to offer!
Translated with DeepL.com
Features
Transfer of ownership
- Original asking price
- € 375,000 kosten koper
- Listed since
- Acceptance
- Available in consultation
- Asking price
- € 350,000 kosten koper
- Asking price per m²
- € 3,571
- Status
- Available
Construction
- Kind of house
- Single-family home, corner house
- Building type
- Resale property
- Year of construction
- 1989
- Type of roof
- Gable roof covered with roof tiles
Surface areas and volume
- Areas
- Living area
- 98 m²
- Other space inside the building
- 15 m²
- External storage space
- 10 m²
- Plot size
- 227 m²
- Volume in cubic meters
- 282 m³
Layout
- Number of rooms
- 5 rooms (4 bedrooms)
- Number of bath rooms
- 1 bathroom and 1 separate toilet
- Bathroom facilities
- Shower, bath, and washstand
- Number of stories
- 3 stories
- Facilities
- TV via cable
Energy
- Energy label
- Insulation
- Roof insulation, double glazing and floor insulation
- Heating
- Hot air heating
- Hot water
- CH boiler
Cadastral data
- WIERINGEN F 1633
- Cadastral map
- Area
- 227 m²
- Ownership situation
- Full ownership
Exterior space
- Location
- In residential district
- Garden
- Back garden, front garden and side garden
- Back garden
- 104 m² (13.88 metre deep and 7.48 metre wide)
- Garden location
- Located at the southeast with rear access
Storage space
- Shed / storage
- Detached wooden storage
- Facilities
- Electricity
Parking
- Type of parking facilities
- Public parking
© 2001-2026 funda