
This house on Funda: https://www.funda.nl/en/detail/koop/hoef-en-haag/huis-magnoliaerf-3/44494120/
Description
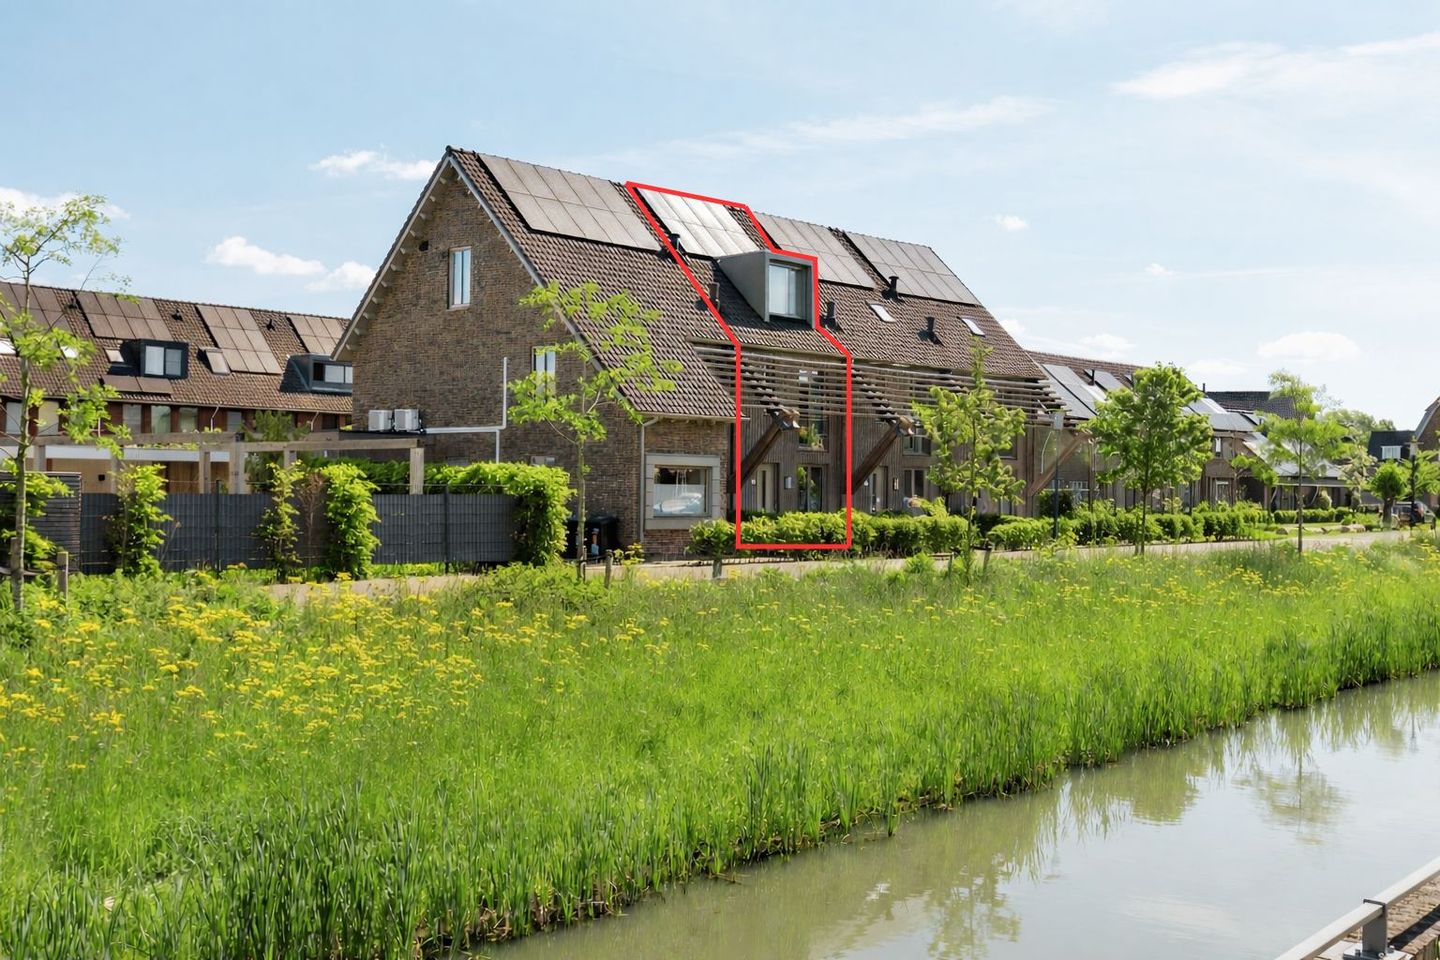
Modern, energy-efficient terraced house with waterfront views, surprisingly spacious layout, high-quality finishes, and multifunctional living spaces.
Modern, energy-efficient, and surprisingly spacious living in a beautiful location overlooking the water. This recently built mid-terrace home from 2021 combines stylish finishes with a playful and practical layout spread across multiple levels. The attractive combination of wood, façade cladding, and characteristic wooden beams creates a contemporary appearance with a warm atmosphere. With approximately 130 m² of living space (excluding the third floor), a 161 m² plot, six rooms, two kitchens, two bathrooms, and a deep backyard with a covered terrace, this property offers everything needed for comfortable family living.
The house is fully insulated and equipped with HR+++ glazing, a ground-source heat pump, heat recovery ventilation system (HRV/WTW), and 10 solar panels, ensuring energy-efficient and future-proof living with low utility costs.
What makes this property especially unique is its versatile layout. The second floor features an additional bathroom and a multifunctional (bed)room with a fully equipped kitchen setup. This makes the floor ideal as a guest suite, home office, hobby room, or living space for older children seeking extra privacy and independence. Alternatively, it can easily be converted into a regular bedroom. Thanks to the dormer windows at both the front and rear, this floor enjoys abundant natural light and extra space.
The property is located in the popular residential area De Erven in Hoef en Haag, a young and spacious neighborhood where tranquility, greenery, and accessibility come together. Within walking distance are recreational lake Everstein, the Hagestein Forest, and the floodplains of the river Lek — perfect for walking, cycling, and enjoying nature. The historic city center of Vianen, with various shops, restaurants, and terraces, is also easily accessible. The village itself offers amenities including a supermarket, primary school, hairdresser, and healthcare facilities. In addition, the A2 and A27 motorways can be reached within minutes.
Layout:
Ground floor:
Entrance hall with meter cupboard, modern toilet, and practical storage closet housing the ground-source heat pump. The bright living room features a spacious sitting area at the rear and connects openly to the modern kitchen at the front. The kitchen has a parallel layout with a sink island and breakfast bar and includes various Siemens built-in appliances, such as a fridge/freezer combination, combi oven, built-in coffee machine, dishwasher, and a BORA induction cooktop. The kitchen also features a Quooker boiling water tap and ample workspace and storage. French doors provide access to the backyard.
First floor:
Landing with access to three bedrooms of approximately 16, 11, and 7 m², and the modern bathroom of approximately 5 m². The bathroom is fitted with a walk-in shower, second toilet, double washbasin with vanity and mirror, and a designer radiator. The front bedroom features a French balcony and offers beautiful open views over the water and surrounding greenery.
Second floor:
Landing with access to a spacious multifunctional room at the rear, featuring a wide dormer window and a complete kitchen unit. This floor offers many possibilities, such as a guest suite, home office, or living area for an older child. If desired, the room can easily be converted into a standard bedroom. At the front is the second bathroom, equipped with a walk-in shower, third toilet, and double washbasin with vanity and mirror. There is also a separate technical/laundry room with connections for washing appliances, the solar panel inverter, and the heat recovery ventilation system.
Third floor:
An additional (third) floor has been created via a fixed staircase. This space can serve as a fifth bedroom or practical hobby/storage room. Due to the ceiling height (2.13 m), this floor is not included in the official living area, but it does provide valuable additional usable space. A roof window at the rear ensures pleasant natural daylight.
Garden:
The approximately 12-meter-deep backyard is neatly landscaped and, despite its northeast-facing position, enjoys sunshine for most of the day thanks to its depth. Directly attached to the house is a covered terrace of approximately 14 m², offering a comfortable sheltered outdoor seating area. If desired, this space can relatively easily be converted into a conservatory, veranda, or extension. At the rear of the garden is a practical wooden storage shed of approximately 5 m². The garden also has rear access. Parking is available nearby.
Key features:
Modern family home built in 2021;
Beautiful waterfront location at the front;
Approximately 130 m² of living space (excluding the third floor);
Six rooms and two modern bathrooms;
Flexible and multifunctional second floor;
Fully insulated with HR+++ glazing;
Underfloor heating and cooling throughout the home (except third floor) via ground-source heat pump;
Equipped with 10 solar panels;
Dormer windows at both front and rear;
Deep backyard with covered terrace;
Centrally located near nature, amenities, and main roads.
Transfer date: In consultation
Energy label: A (issued in 2021, potentially A+++ or A++++ upon reassessment)
Interested in this property? Contact your own NVM purchasing agent directly.
An NVM purchasing agent represents your interests and can save you time, money, and stress.
You can find NVM purchasing agents in Hoef en Haag on Funda.
Features
Transfer of ownership
- Listed since
- Acceptance
- Available in consultation
- Asking price
- € 640,000 kosten koper
- Asking price per m²
- € 4,923
- Status
- Under offer
Construction
- Kind of house
- Single-family home, row house
- Building type
- Resale property
- Year of construction
- 2021
- Specific
- Partly furnished with carpets and curtains
- Type of roof
- Gable roof covered with roof tiles
- Quality marks
- SWK Garantiecertificaat
Surface areas and volume
- Areas
- Living area
- 130 m²
- Other space inside the building
- 8 m²
- Exterior space attached to the building
- 13 m²
- External storage space
- 5 m²
- Plot size
- 161 m²
- Volume in cubic meters
- 491 m³
Layout
- Number of rooms
- 6 rooms (5 bedrooms)
- Number of bath rooms
- 2 bathrooms and 1 separate toilet
- Bathroom facilities
- 2 double sinks, 2 walk-in showers, 2 toilets, and 2 washstands
- Number of stories
- 4 stories
- Facilities
- Balanced ventilation system, skylight, french balcony, optical fibre, mechanical ventilation, passive ventilation system, TV via cable, and solar panels
Energy
- Energy label
- Insulation
- Roof insulation, triple glazed, energy efficient window, insulated walls, floor insulation and completely insulated
- Heating
- Geothermal heating, complete floor heating, heat recovery unit and heat pump
- Hot water
- Geothermal heating and electrical boiler
Cadastral data
- VIANEN F 1642
- Cadastral map
- Area
- 161 m²
- Ownership situation
- Full ownership
Exterior space
- Balcony/roof garden
- French balcony present
- Location
- In residential district and open location
- Garden
- Back garden and front garden
- Back garden
- 80 m² (14.82 metre deep and 5.40 metre wide)
- Garden location
- Located at the northeast with rear access
Storage space
- Shed / storage
- Detached wooden storage
- Facilities
- Electricity
- Insulation
- No insulation
Parking
- Type of parking facilities
- Public parking
© 2001-2026 funda