
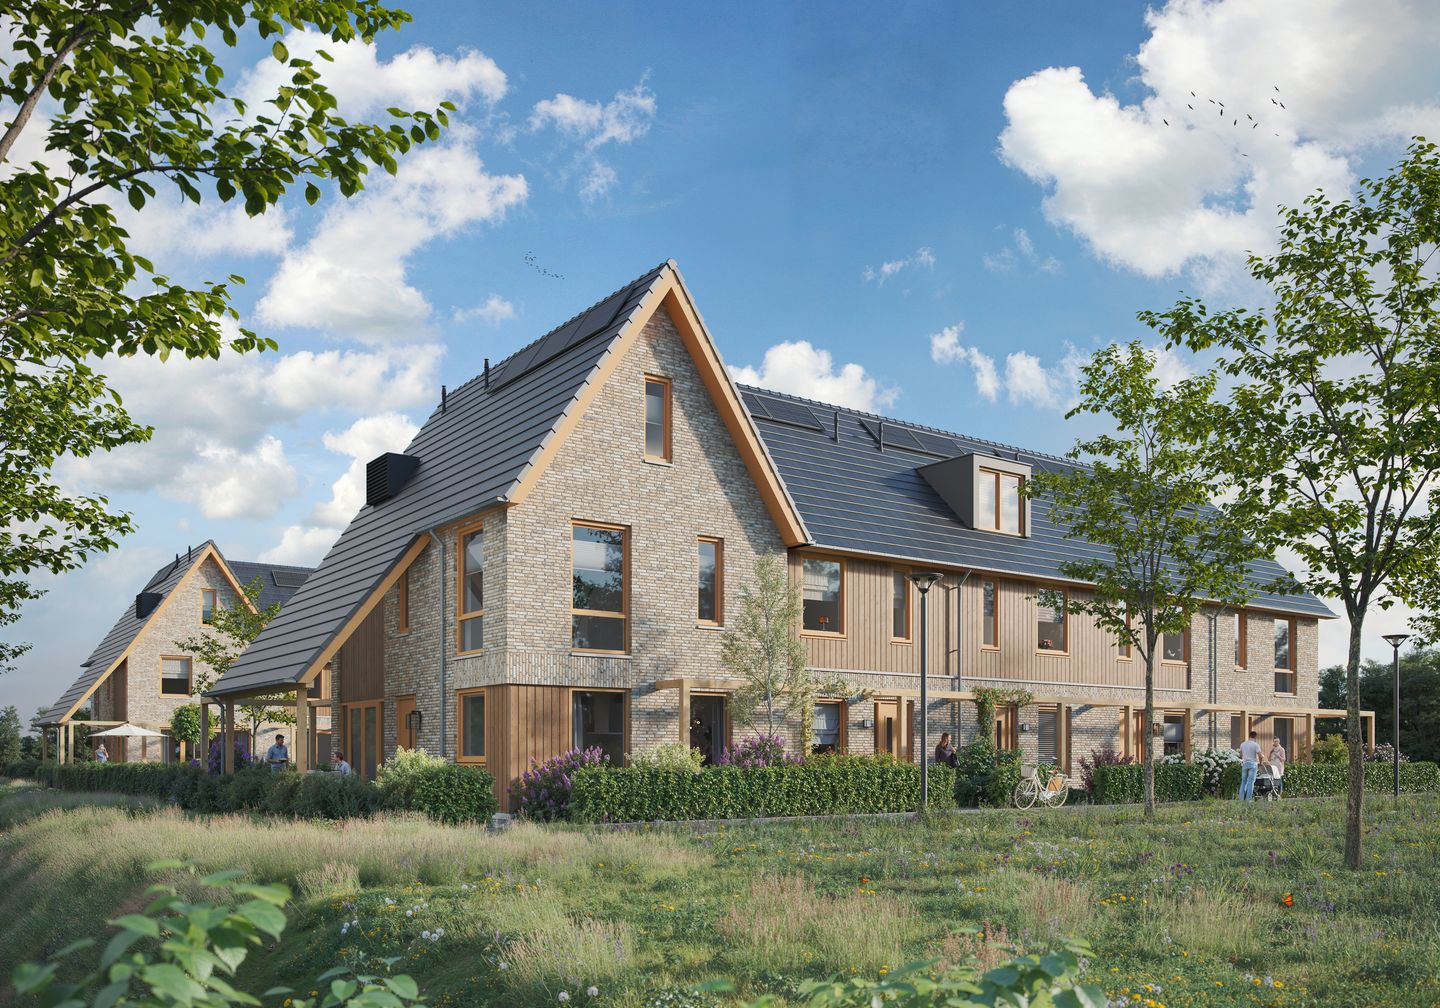
Veranda eengezinswoning (Bouwnr. - 2)4741 SK HoevenVerspreide huizen ten zuiden van Hoeven
€ 435,000 v.o.n.
Description
Veranda eengezinswoning
• Ruime tussenwoning
• Open leefruimte met veel lichtinval en dubbele tuindeuren naar buiten
• 3 slaapkamers op de 1e verdieping
• Ruime zolderverdieping
• Eigen warmtepomp
• Onderdeel van een sfeervol woonhof
• Perceeloppervlakte 111 m²
• Houten privé berging (5 m²)
Features
Transfer of ownership
- Listed since
- Acceptance
- Available in consultation
- Asking price
- € 435,000 vrij op naam
- Asking price per m²
- € 3,750
- Status
- Available
Construction
- Kind of house
- Single-family home, row house
- Building type
- New property
- Year of construction
- 2026
- Type of roof
- Gable roof
- Quality marks
- Woningborg Garantiecertificaat
Surface areas and volume
- Areas
- Living area
- 116 m²
- External storage space
- 5 m²
- Plot size
- 111 m²
- Volume in cubic meters
- 430 m³
Layout
- Number of rooms
- 4 rooms (4 bedrooms)
- Number of bath rooms
- 1 bathroom and 1 separate toilet
- Bathroom facilities
- Walk-in shower, toilet, underfloor heating, and sink
- Number of stories
- 3 stories
- Facilities
- TV via cable
Energy
- Energy label
- Insulation
- Completely insulated
- Heating
- Complete floor heating, heat recovery unit and heat pump
Cadastral data
- HALDERBERGE
- Cadastral map
- Area
- 111 m²
Exterior space
- Location
- Alongside a quiet road and in residential district
Storage space
- Shed / storage
- Detached wooden storage
Parking
- Type of parking facilities
- Public parking
© 2001-2026 funda