
This house on Funda: https://www.funda.nl/en/detail/koop/hollandsche-rading/huis-tolakkerweg-75/80890713/
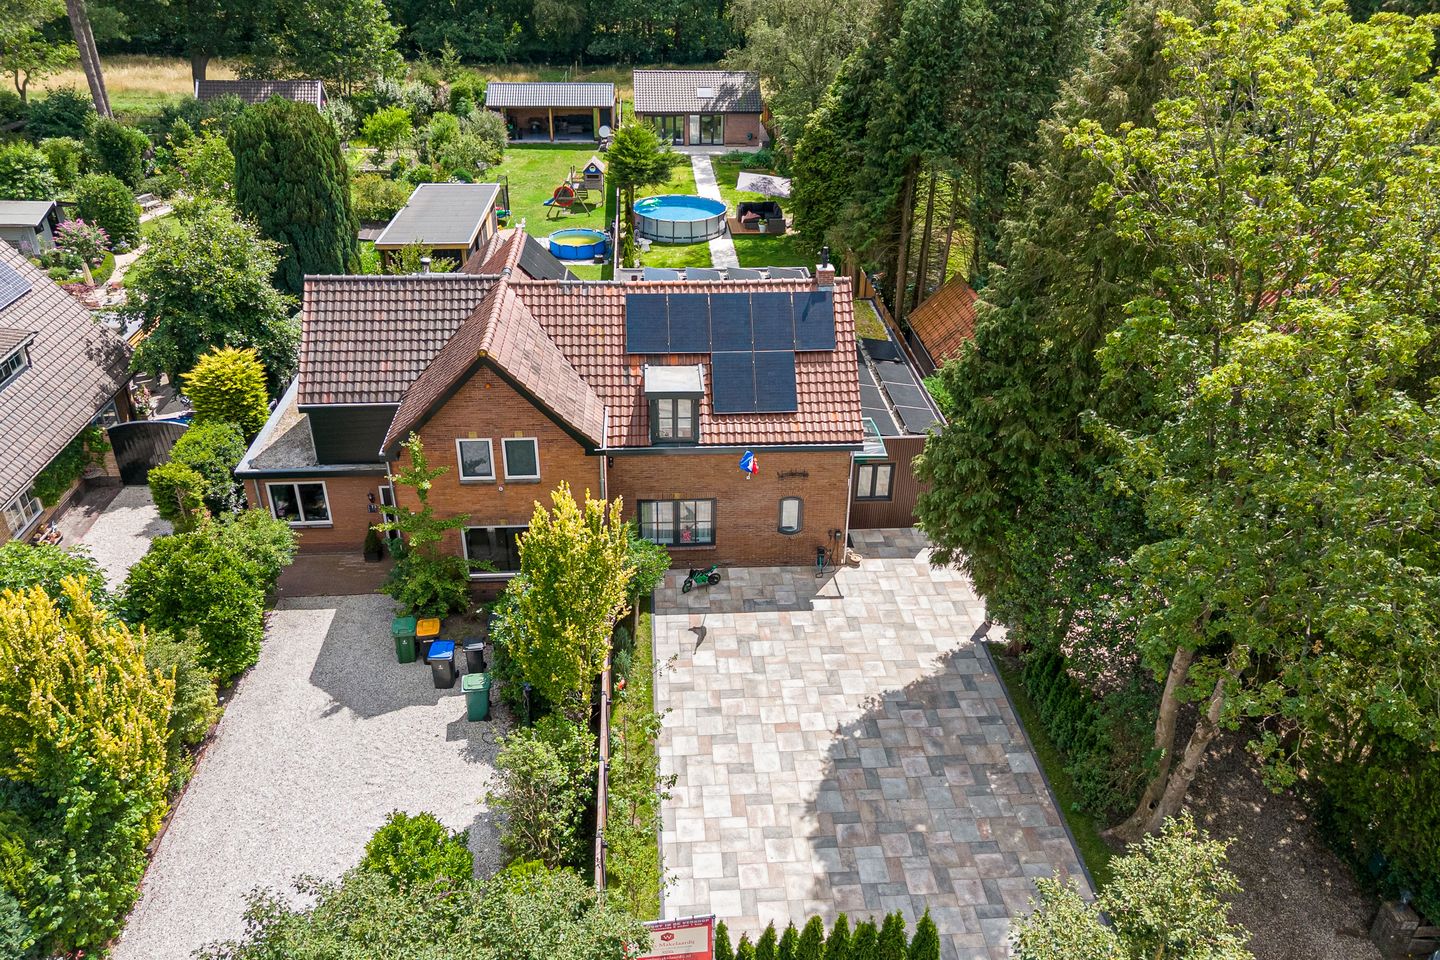
Tolakkerweg 753739 JJ Hollandsche RadingHollandsche Rading Kern
€ 1,500,000 k.k.
Eye-catcherVolledig gerenoveerde 2-onder-1 kap met riant bijgebouw op toplocatie
Description
Exceptional living in Hollandsche Rading, comprehensively renovated, exquisitely finished and complete with a self contained guest residence
A property of this calibre rarely comes to the market.
Occupying an exceptional position in the green and highly desirable village of Hollandsche Rading, perfectly situated between Hilversum and Utrecht, this beautifully transformed semi detached home combines an outstanding standard of finish with generous proportions, exceptional comfort and remarkable versatility.
Set on an impressive plot of approximately 842 m², the property also includes a fully self contained guest residence of approximately 53 m², creating a truly unique proposition.
During 2025 and 2026, the main residence underwent an extensive and meticulous transformation. In essence, only the original exterior walls remained. Behind the characteristic façade lies an almost entirely new home, created without compromise. Installations, finishes, flooring, bespoke joinery, kitchen, bathrooms, lighting and climate control have all been renewed and carefully coordinated.
The result is a residence that impresses not only aesthetically, but also in terms of comfort, sustainability and refinement. Its excellent A++ energy rating further underlines the modern and energy efficient nature of the property.
This is more than a renovation, this is a home that has been completely reimagined.
The substantial extensions, impressive kitchen, ground floor bedroom with private bathroom, carefully selected materials and separate guest residence create a property that is difficult to compare with conventional homes in the area.
At the rear of the plot is the fully independent guest accommodation of approximately 53 m², complete with two bedrooms, kitchen, bathroom and its own installations. An exceptional addition, ideal for guests, older children, multigenerational living, care purposes or working from home.
Hollandsche Rading, exclusive country living between Utrecht and the Gooi region
Hollandsche Rading is one of those rare locations where tranquillity, nature and accessibility come together almost effortlessly.
The village enjoys a beautiful green setting on the border between the Gooi region and the Utrecht area. Extensive woodland, heathland and beautiful walking and cycling routes are close at hand, while the amenities and vibrant centres of Hilversum, Bilthoven and Utrecht remain within easy reach.
It is precisely this combination that makes Hollandsche Rading so attractive to those seeking peace, privacy and space without sacrificing the convenience and culture of nearby cities.
Accessibility is excellent. Hollandsche Rading has its own railway station, providing convenient connections to Hilversum and Utrecht. By car, Amsterdam, Amersfoort and the principal road networks of the central Netherlands are also easily accessible.
Here you can enjoy the tranquillity of a green residential environment while remaining remarkably well connected.
Entrance, an immediate sense of quality and space
The generous private driveway provides ample parking for several vehicles and creates an attractive approach to the property.
Upon entering, the impressive proportions of the central hallway are immediately apparent. Its long sightline extends almost the full depth of the house, creating a wonderful sense of space and openness.
A beautifully plastered curved feature within the hallway softens the architectural lines and introduces an almost boutique hotel quality to the interior. It is precisely these subtle details that reveal the extraordinary level of attention invested in the design and execution of the renovation.
Almost all rooms on the ground floor are accessed from this central hallway.
Living room, understated elegance
Positioned at the front of the property is the stylish living room, currently arranged as an intimate television and sitting room.
The atmosphere is calm and sophisticated. Integrated ceiling lighting, climate control and the high quality flooring combine to create a contemporary interior that remains warm and inviting.
The entire ground floor benefits from underfloor heating and air conditioning, ensuring an exceptionally comfortable indoor climate throughout the seasons.
The staircase to the first floor is accessed from the living room.
A beautifully designed sliding door, which disappears completely into the wall when opened, provides the transition to one of the defining spaces of the property.
The living kitchen, the heart of the home
This is where the house truly comes into its own.
The substantial extended kitchen and dining area form an exceptional living space in which architecture, materials and functionality have been brought together to an impressive standard.
At its centre is a generous kitchen island. Directly above it, a large rooflight has been positioned to allow natural daylight to flood the heart of the kitchen. The effect is striking, giving the room a light and architectural quality.
The kitchen has been fitted with premium appliances from renowned brands and includes an induction hob with integrated extraction, dishwasher, full size refrigerator, separate full size freezer, integrated coffee machine, wine climate cabinet, boiling water tap and combination oven.
A beautiful natural stone worktop completes the cabinetry, together with a bespoke illuminated display cabinet positioned at the end of the kitchen.
Every element has been designed to form part of the interior rather than merely serve a practical purpose.
The generous proportions leave ample space for a substantial dining table, creating the perfect setting for long dinners, family gatherings and entertaining friends.
Several sets of French doors provide direct access to the garden. During the warmer months, the transition between inside and outside becomes almost seamless, allowing the garden to become a natural extension of the living space.
Utility room and bespoke detailing
The central hallway also provides access to the practical utility room.
Here too, considerable attention has been given to both design and functionality. The room features bespoke cabinetry, a sink and connections for laundry appliances. A separate external door provides direct access to the garden.
It is characteristic of the entire property, even the practical spaces have been designed and finished as an integral part of the home.
Ground floor bedroom and private bathroom, luxurious single level living
One of the property's most valuable qualities is the possibility of living entirely on the ground floor.
The substantial side extension incorporates a generous bedroom with its own private bathroom. This makes the house not only an outstanding family home, but also exceptionally well suited to comfortable and future proof living.
The bathroom has been finished with exclusive tiling and features a spacious walk in rainfall shower and elegant vanity unit.
A separate lavatory is located in the central hallway and is fitted with an integrated washing function.
Throughout the ground floor, underfloor heating is complemented by a beautiful oak herringbone floor. The combination of natural materials, seamless plasterwork and carefully considered detailing creates an atmosphere that is both luxurious and wonderfully inviting.
First floor, tranquillity, space and a bathroom with the ambience of a luxury hotel
An illuminated staircase leads to the first floor landing.
This level comprises two generously proportioned bedrooms together with a practical walk in wardrobe fitted with bespoke cabinetry.
The exceptional standard of finish continues throughout the first floor.
The second bathroom extends to approximately 10 m² and is unquestionably one of the most impressive rooms in the house.
Its design and proportions are reminiscent of a luxurious hotel suite rather than a conventional family bathroom.
The room features a generous walk in rainfall shower, freestanding bathtub, toilet and an elegant vanity unit with striking Italian designer washbasins. Carefully selected tiles and the generous dimensions of the room create a sophisticated private wellness environment.
A loft ladder from the landing provides access to the attic, offering excellent additional storage for luggage, seasonal items and household belongings.
The guest residence, a home in its own right
While many properties offer a garden room or simple outbuilding, this property offers something altogether different.
Situated at the rear of the plot is a fully independent guest residence of approximately 53 m² of living accommodation, transformed with the same care and attention as the principal residence.
This is not simply an ancillary building, it is a genuine second living environment.
French doors open into the central living area. The accommodation comprises two bedrooms of approximately 10 m² and 9.5 m², a bright central hallway with roof windows, an open kitchen equipped with a range of integrated appliances and a fully appointed bathroom.
The bathroom features ceramic wall and floor tiles, a walk in shower, toilet and vanity unit.
A separate utility and technical room provides laundry connections and houses the independent heating installation. A 2026 heat pump, combined with underfloor heating throughout, ensures excellent levels of comfort and efficiency.
A movable staircase provides access to an additional loft area with a height of approximately 1.40 metres, offering a surprising amount of valuable storage space.
The possibilities are extensive. The accommodation could be ideal for older children, parents, guests or an au pair, while also lending itself perfectly to multigenerational living, care purposes, a luxurious home office or private practice. Subject to the applicable planning regulations and permissions, possibilities may also exist for recreational letting or use as a bed and breakfast.
This degree of flexibility makes the property exceptionally future proof.
Outdoor living on 842 m² of private grounds
The generous 842 m² plot was completely redesigned and landscaped in 2026, creating an outdoor environment that complements the quality of the house itself.
The garden was not simply refreshed. Paving, planting, lawn, fencing and driveway were all renewed and designed to form one cohesive whole.
The paving has been solidly laid in cement, the lawn creates a beautifully clean outlook and the newly installed boundary fencing provides privacy and a sophisticated sense of enclosure.
The driveway has also been completely renewed and offers ample private parking for several vehicles.
Thanks to the size of the plot, there is abundant space to create a variety of distinct outdoor areas, from a generous terrace adjoining the kitchen to a secluded lounge area, children's play space, lawn or a peaceful retreat at the rear of the garden.
All of this can be achieved without compromising the wonderful sense of space.
For those who expect something truly exceptional
There are houses that have been renovated, and there are houses that have been completely reimagined.
This property unquestionably belongs to the latter category.
The transformation undertaken in 2025 and 2026 has resulted in an exceptionally complete residence where architecture, technology, craftsmanship and comfort come together at an impressive level.
From the spectacular living kitchen to the oak herringbone flooring, from the luxurious bathrooms to the completely independent guest residence, every element has been considered and executed with care.
The combination of 842 m² of private grounds, a comprehensively renovated main residence, ground floor sleeping and bathing facilities, two luxurious bathrooms, underfloor heating, air conditioning, an A++ energy rating and approximately 53 m² of independent guest accommodation makes this an exceptionally rare offering.
A home for those who are not simply looking for more, but for something better.
To describe this property as merely move in ready would be an understatement.
Features
Transfer of ownership
- Listed since
- Acceptance
- Available in consultation
- Asking price
- € 1,500,000 kosten koper
- Asking price per m²
- € 6,881
- Status
- Available
Construction
- Kind of house
- Villa, double house
- Building type
- Resale property
- Year of construction
- 1950
- Specific
- Double occupancy possible
- Type of roof
- Gable roof covered with asphalt roofing and roof tiles
Surface areas and volume
- Areas
- Living area
- 218 m²
- Plot size
- 842 m²
- Volume in cubic meters
- 811 m³
Layout
- Number of rooms
- 8 rooms (6 bedrooms)
- Number of bath rooms
- 3 bathrooms and 1 separate toilet
- Bathroom facilities
- 3 walk-in showers, underfloor heating, 3 sinks, 3 washstands, bath, and 2 toilets
- Number of stories
- 3 stories and a loft
- Facilities
- Air conditioning, CCTV security camera system, skylight, optical fibre, mechanical ventilation, and solar panels
Energy
- Energy label
- Insulation
- Roof insulation, double glazing, insulated walls, floor insulation and completely insulated
- Heating
- CH boiler, electric heating and complete floor heating
- Hot water
- CH boiler
- CH boiler
- HR - Intergas Extreme (gas-fired combination boiler from 2026, in ownership)
Cadastral data
- MAARTENSDIJK E 1350
- Cadastral map
- Area
- 842 m²
- Ownership situation
- Full ownership
Exterior space
- Location
- Alongside busy road and rural
- Garden
- Back garden and front garden
Parking
- Type of parking facilities
- Parking on private property
© 2001-2026 funda