
This house on Funda: https://www.funda.nl/en/detail/koop/honselersdijk/huis-biesbos-22/80839869/
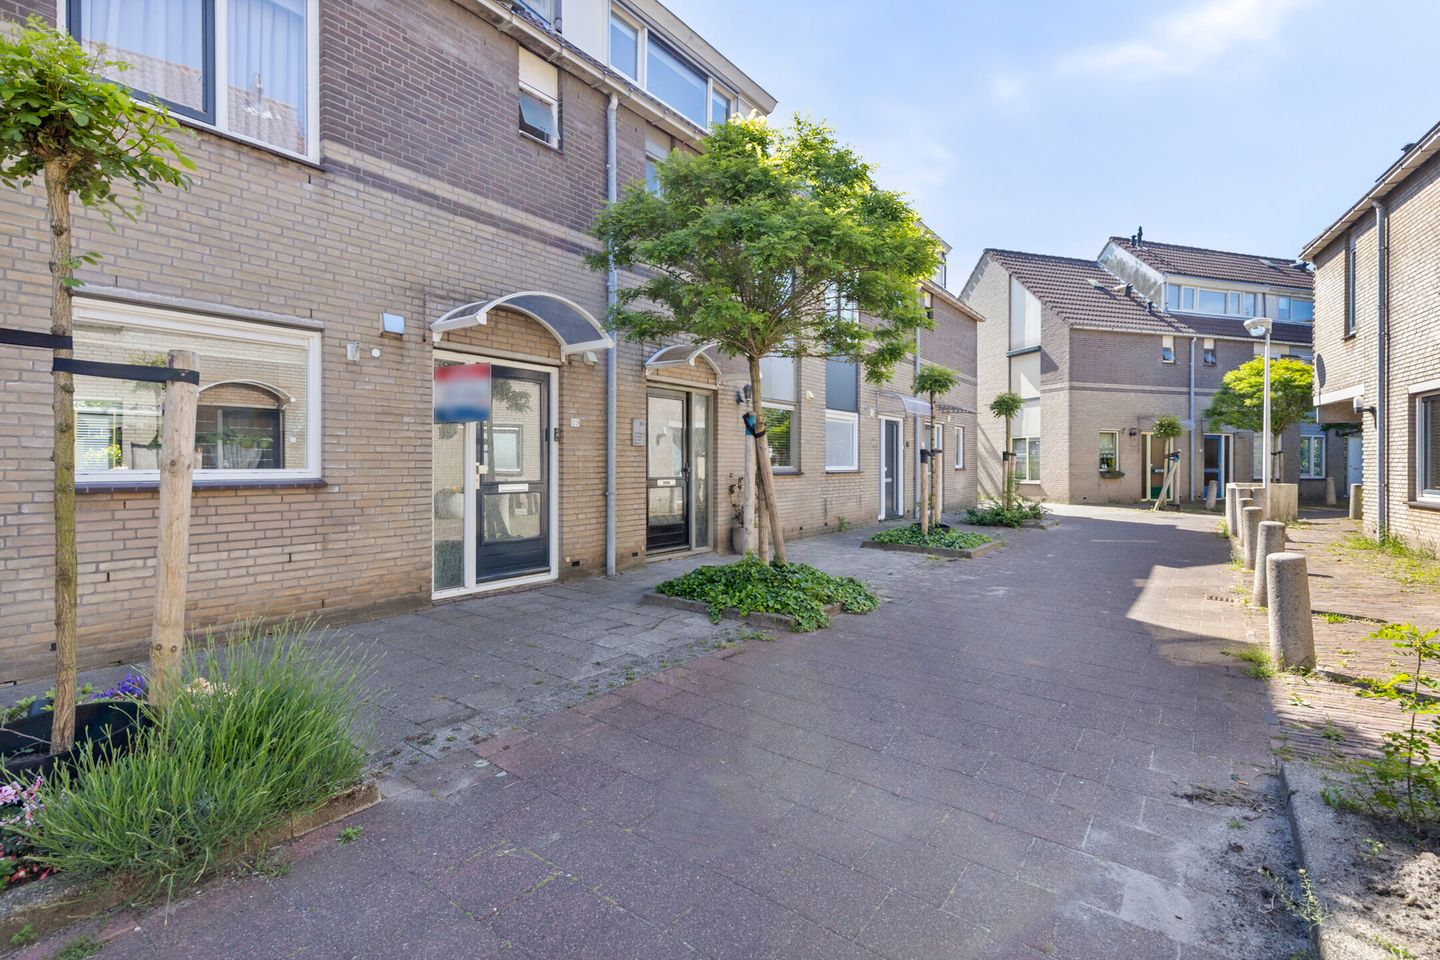
Eye-catcherRuime eengezinswoning met uitgebouwde woonkamer, 4 slaapkamers.
Description
Omschrijving
Ruime eengezinswoning met uitgebouwde woonkamer, 4 slaapkamers én zonnige tuin.
English version below
Op zoek naar een ruime eengezinswoning op een fijne locatie? Deze verrassend ruime woning aan de Biesbos 22 in Honselersdijk heeft alles in huis voor comfortabel wonen. Gelegen in een kindvriendelijke buurt, op loopafstand van winkels, scholen en diverse voorzieningen, combineert deze woning ruimte, comfort en een praktische indeling. Met een uitgebouwde woonkamer, vier slaapkamers en een zonnige achtertuin is dit een ideale woning voor gezinnen.
Nieuwsgierig geworden? Wij laten u deze woning graag van binnen zien!
Ligging:
- Gelegen nabij het gezellige centrum van Honselersdijk;
- Winkels, basisscholen en overige voorzieningen op korte afstand;
- Goede verbindingen richting Den Haag en Rotterdam;
- Nabij diverse speelvoorzieningen.
Indeling
Vanuit de autoluwe straat kom je via de entree de hal binnen, waar je de meterkast, de trapopgang, het toilet (volledig betegeld, fonteintje) en de toegang tot de woonkamer treft.
De open keuken, vernieuwd in 2022, is luxe uitgevoerd in een praktische L-opstelling.
Zo beschikt de keuken over diverse inbouwapparatuur, waaronder een koel-/vriescombinatie, oven, vaatwasser, inductiekookplaat, afzuigkap én een Quooker.
De woonkamer is aan de achterzijde uitgebouwd, waardoor er een lichte en ruime leefruimte is ontstaan. Het plafond is verlaagd en voorzien van inbouwspots. Verder beschikt de woonkamer over een trapkast en dubbele openslaande deuren naar de fraai aangelegde achtertuin.
De zonnige achtertuin ligt op het oosten en is gezellig en verzorgd aangelegd met sierbestrating, een buitenkraan en een achterom. Daarnaast beschikt de woning over een stenen berging met elektra.
Eerste verdieping
De overloop geeft toegang tot drie slaapkamers, badkamer en de trap naar de tweede verdieping.
Aan de achterzijde bevinden zich twee slaapkamers, beide voorzien van laminaatvloer, berging en een dakkapel. De derde slaapkamer ligt aan de voorzijde en beschikt eveneens over een laminaatvloer.
De volledig betegelde badkamer is compleet uitgevoerd met een douche, tweede toilet, wastafelmeubel, handdoekradiator.
Tweede verdieping
De tweede verdieping is bereikbaar via een vaste trap en biedt verrassend veel ruimte.
Op de overloop vind je een vaste kast, dakraam, opstelling voor wasmachine- en drogeraansluiting en cv-combiketel (2023).
Daarnaast vindt u hier de vierde slaapkamer met kunststof dakraam en extra bergruimte.
Bijzonderheden:
- Bouwjaar 1986;
- A+ Energielabel;
- Gelegen op 107 m² eigen grond;
- Woonoppervlakte ca. 112 m²;
- Inhoud ca. 397 m³;
- Uitgebouwde woonkamer;
- Stenen berging en achterom;
- Houten kozijnen met dubbel glas;
- Groepenkast vernieuwd en uitgebreid in mei 2022, gelijktijdig met de aanleg van de zonnepanelen;
- Meterkast voorzien van aardlekschakelaar.
- Ouderdoms- en asbestclausule van toepassing
Description
Spacious family home with extended living room, 4 bedrooms, and sunny garden.
Looking for a spacious family home in a pleasant location? This surprisingly spacious property at Biesbos 22 has everything you need for comfortable living. Situated in a child-friendly neighborhood, within walking distance of shops, schools, and various amenities, this home combines space, comfort, and a practical layout. With an extended living room, four bedrooms, and a sunny backyard, this is an ideal home for families.
Curious to see more? We would be happy to show you around this property!
Location
Situated near the lively center of Honselersdijk;
Shops, primary schools, and other amenities within short distance;
Good connections to The Hague and Rotterdam;
Close to several playgrounds and recreational facilities.
Layout
Ground Floor
From the traffic-calmed street, you enter the hallway through the entrance, where you will find the meter cupboard, staircase, fully tiled toilet with hand basin, and access to the living room.
The open-plan kitchen, renovated in 2022, is luxuriously finished in a practical L-shaped layout. The kitchen is equipped with various built-in appliances, including a fridge/freezer combination, oven, dishwasher, induction hob, extractor hood, and a Quooker tap.
The living room has been extended at the rear, creating a bright and spacious living area. The ceiling has been lowered and fitted with recessed spotlights. The living room also features a storage cupboard under the stairs and double French doors opening onto the beautifully landscaped backyard.
The sunny backyard faces east and has been attractively landscaped with decorative paving, an outdoor tap, and rear access. In addition, the property includes a detached stone storage shed with electricity.
First Floor
The landing provides access to three bedrooms, the bathroom, and the staircase to the second floor.
At the rear are two bedrooms, both featuring laminate flooring, storage space, and a dormer window. The third bedroom is located at the front and also has laminate flooring.
The fully tiled bathroom is fully equipped with a shower, second toilet, vanity unit, and towel radiator.
Second Floor
The second floor is accessible via a fixed staircase and offers surprisingly generous space.
On the landing, you will find a built-in cupboard, roof window, connections for a washing machine and dryer, and the central heating boiler (2023).
In addition, this floor features the fourth bedroom with a plastic roof window and extra storage space.
Special Features
Built in 1986;
Energy label A+;
Situated on 107 m² of freehold land;
Living area approximately 112 m²;
Volume approximately 397 m³;
Extended living room;
Detached stone storage shed and rear access;
Wooden window frames with double glazing;
Fuse box renewed and expanded in May 2022, simultaneously with the installation of solar panels;
Meter cupboard equipped with residual-current circuit breaker (RCD).
Age and asbestos clauses apply
Features
Transfer of ownership
- Last asking price
- € 499,000 kosten koper
- Asking price per m²
- € 4,455
- Status
- Sold
Construction
- Kind of house
- Single-family home, semi-detached residential property (residential property facing inner courtyard)
- Building type
- Resale property
- Year of construction
- 1986
- Type of roof
- Gable roof covered with roof tiles
Surface areas and volume
- Areas
- Living area
- 112 m²
- External storage space
- 7 m²
- Plot size
- 107 m²
- Volume in cubic meters
- 397 m³
Layout
- Number of rooms
- 5 rooms (4 bedrooms)
- Number of bath rooms
- 1 bathroom and 1 separate toilet
- Bathroom facilities
- Shower, toilet, and washstand
- Number of stories
- 3 stories
- Facilities
- Optical fibre, mechanical ventilation, passive ventilation system, solar collectors, and solar panels
Energy
- Energy label
- Insulation
- Roof insulation, double glazing, energy efficient window, insulated walls and floor insulation
- Heating
- CH boiler
- Hot water
- CH boiler
- CH boiler
- Gas-fired combination boiler from 2023, in ownership
Cadastral data
- NAALDWIJK A 4049
- Cadastral map
- Area
- 107 m²
- Ownership situation
- Full ownership
Exterior space
- Location
- Alongside a quiet road
- Garden
- Back garden
- Back garden
- 49 m² (10.17 metre deep and 4.86 metre wide)
- Garden location
- Located at the west
Storage space
- Shed / storage
- Detached brick storage
- Facilities
- Electricity
Parking
- Type of parking facilities
- Public parking
© 2001-2026 funda