
This house on Funda: https://www.funda.nl/en/detail/koop/honselersdijk/huis-dijkstraat-28/89794524/
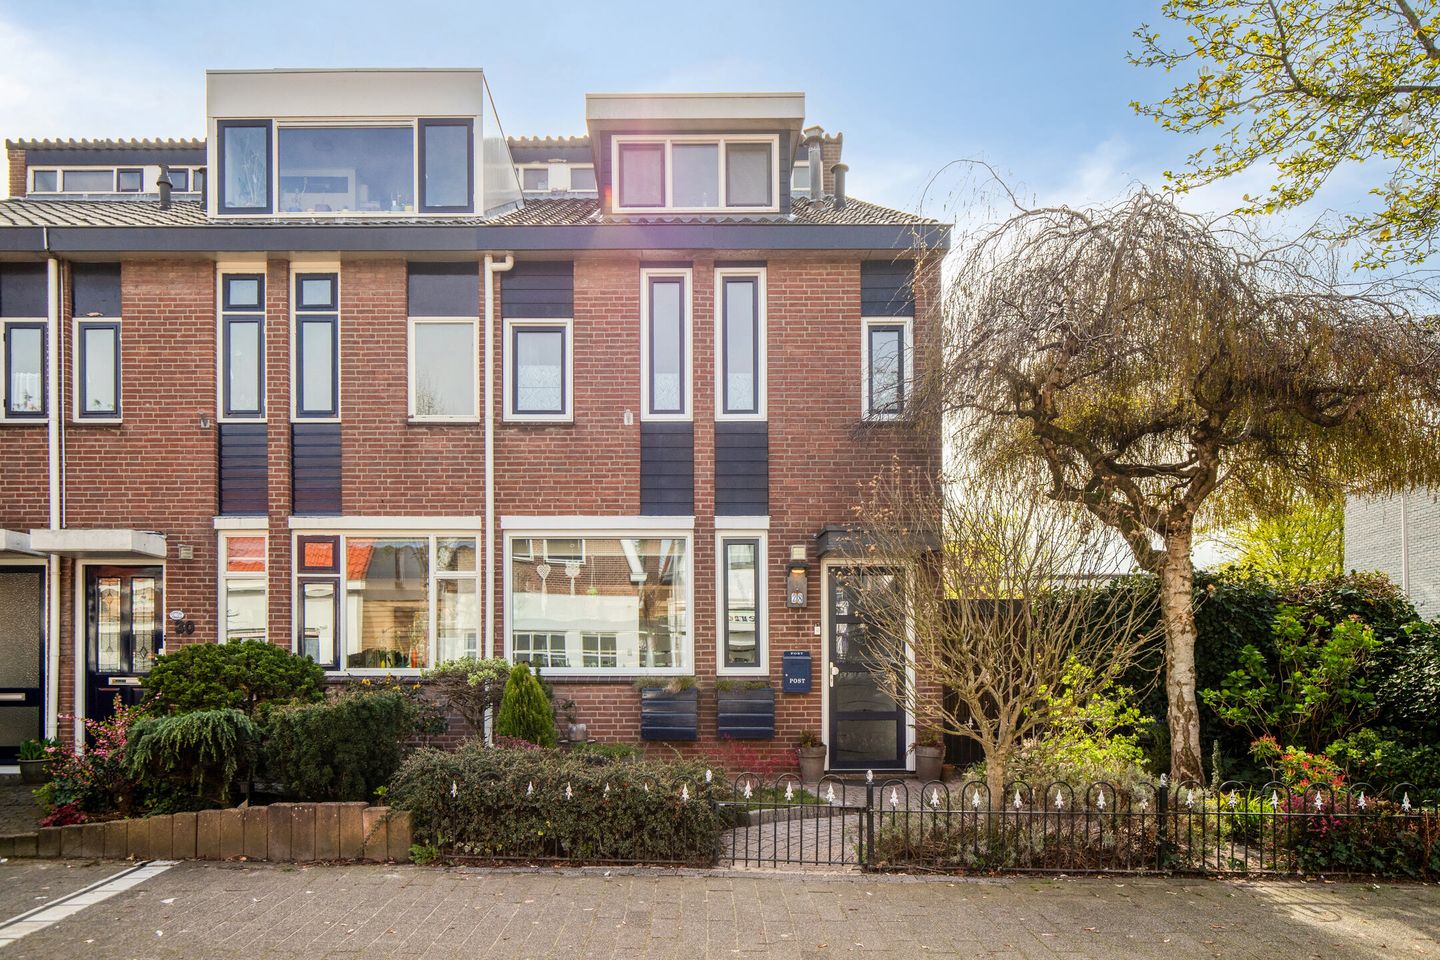
Eye-catcherOntdek deze verrassend royale woning met twee garages! Honselersdijk
Description
Wonen in het hart van Honselersdijk met ruimte, licht en comfort – ontdek deze verrassend royale woning met twee garages!
English version below
Ben je op zoek naar een ruime, lichte woning met een sfeervolle en zonnige tuin én maar liefst twee garages in het centrum van Honselersdijk? Dan is deze charmante drie-onder-één-kapwoning aan de Dijkstraat absoluut een bezichtiging waard. Laat je verrassen door de ruimte, de praktische indeling en de uitstekende ligging!
Wonen & koken
De uitgebouwde woonkamer vormt het warme hart van de woning. Dankzij de brede glazen pui met schuifdeur en de grote raampartijen geniet je hier van een prachtige lichtinval en een naadloze verbinding met de tuin. De houtkachel zorgt voor extra sfeer en maakt dit een heerlijke plek om te ontspannen. De open keuken aan de voorzijde is ruim opgezet.
Slapen & werken
De woning beschikt over vier ruime slaapkamers, deze kunnen ook prima gebruikt worden als kantoor kamer. Daarnaast is er een aparte werk-/studeerkamer, ideaal voor thuiswerken of als inloopkast. De praktische indeling maakt deze woning zeer geschikt voor gezinnen.
Badkamer & voorzieningen
De badkamer is verzorgd en voorzien van een douchecabine, wastafelmeubel en designradiator. Daarnaast is er een aparte toiletruimte. Op de bovenste verdieping vind je bovendien een royale wasruimte met opstelplaats voor was- en droogmachine en de cv-ketel.
Tuin & buitenruimte
De zonnige achtertuin, gelegen op het zuidoosten, is ruim, groen en biedt volop privacy. Hier geniet je van meerdere zitplekken, een verzorgd gazon en een beschut terras direct achter de woning. Via een sierbestraat pad bereik je de twee vrijstaande garages.
Garages
Uniek aan deze woning zijn de twee vrijstaande garages aan de achterzijde, beide voorzien van elektra en een betonnen vloer. Ideaal voor het stallen van auto’s, fietsen of extra opslag.
Ligging
De woning ligt op een uitstekende locatie: midden in het centrum van Honselersdijk, met winkels, scholen en speelvoorzieningen op loopafstand. Daarnaast zijn uitvalswegen richting het Westland en de snelweg snel bereikbaar.
Bijzonderheden
- Ruime en lichte drie-onder-één-kapwoning
- Uitgebouwde woonkamer met veel daglicht
- 3 (voorheen 4) slaapkamers
- Extra werk-/studeerkamer
- Zonnige, ruime tuin met veel privacy
- Twee vrijstaande garages
- Centrale ligging nabij voorzieningen en uitvalswegen
Clausules:
Ouderdomsclausule: Gezien het bouwjaar van de woning dient koper rekening te houden met de mogelijkheid dat de eisen die aan de bouwkwaliteit gesteld mogen worden lager liggen dan bij nieuwere woningen.
Asbestclausule: In verband met het bouwjaar van de woning kan er asbesthoudend materiaal aanwezig zijn. Verkoper aanvaardt hiervoor geen aansprakelijkheid.
Living in the heart of Honselersdijk with space, light, and comfort – discover this surprisingly spacious home with two garages!
Are you looking for a bright and spacious home with a charming, sunny garden and no less than two garages in the center of Honselersdijk? Then this charming semi-detached (three-under-one-roof) house on Dijkstraat is well worth a visit. Be surprised by the space, practical layout, and excellent location!
Living & cooking
The extended living room forms the warm heart of the home. Thanks to the wide glass façade with sliding doors and large windows, you’ll enjoy an abundance of natural light and a seamless connection to the garden. The wood-burning stove adds extra atmosphere, making this a wonderful place to relax. The open kitchen at the front is generously sized and offers plenty of opportunities to modernize to your own taste.
Bedrooms & workspace
The property features three generously sized bedrooms (formerly four), with the option to easily create an additional room again. There is also a separate study/workroom, ideal for working from home or as a walk-in closet. The practical layout makes this home very suitable for families.
Bathroom & facilities
The bathroom is well maintained and equipped with a shower cabin, vanity unit, and designer radiator. There is also a separate toilet. On the top floor, you will find a spacious laundry room with connections for a washing machine and dryer, as well as the central heating boiler.
Garden & outdoor space
The sunny backyard, facing southeast, is spacious, green, and offers plenty of privacy. Here you can enjoy multiple seating areas, a well-kept lawn, and a sheltered terrace directly behind the house. A decorative paved path leads to the two detached garages.
Garages
A unique feature of this property is the presence of two detached garages at the rear, both equipped with electricity and concrete floors. Ideal for parking cars, storing bicycles, or additional storage.
Location
The property is ideally located in the center of Honselersdijk, with shops, schools, and playgrounds within walking distance. Major roads towards the Westland region and the highway are also easily accessible.
Key features
- Spacious and bright semi-detached home
- Extended living room with abundant natural light
- 3 bedrooms (formerly 4)
- Additional study/workroom
- Sunny, spacious garden with plenty of privacy
- Two detached garages
- Central location near amenities and main roads
Clauses
Age clause: Given the year of construction, the buyer should take into account that the standards for building quality may be lower than those of newer homes.
Asbestos clause: Due to the age of the property, asbestos-containing materials may be present. The seller accepts no liability in this regard.
Features
Transfer of ownership
- Listed since
- Acceptance
- Available in consultation
- Asking price
- € 595,000 kosten koper
- Asking price per m²
- € 4,877
- Status
- Sold under reservation
Construction
- Kind of house
- Single-family home, corner house
- Building type
- Resale property
- Year of construction
- 1975
- Specific
- Protected townscape or village view (permit needed for alterations)
- Type of roof
- Gable roof covered with roof tiles
Surface areas and volume
- Areas
- Living area
- 122 m²
- Exterior space attached to the building
- 7 m²
- External storage space
- 35 m²
- Plot size
- 371 m²
- Volume in cubic meters
- 432 m³
Layout
- Number of rooms
- 5 rooms (4 bedrooms)
- Number of bath rooms
- 1 bathroom and 2 separate toilets
- Bathroom facilities
- Shower and sink
- Number of stories
- 3 stories and an attic
Energy
- Energy label
- Insulation
- Roof insulation, double glazing, insulated walls and floor insulation
- Heating
- CH boiler
- Hot water
- CH boiler
- CH boiler
- Gas-fired combination boiler, in ownership
Cadastral data
- NAALDWIJK B 2023
- Cadastral map
- Area
- 371 m²
- Ownership situation
- Full ownership
Exterior space
- Location
- In centre
- Garden
- Back garden, front garden and side garden
- Back garden
- 243 m² (18.92 metre deep and 12.83 metre wide)
- Garden location
- Located at the southeast with rear access
Storage space
- Shed / storage
- Detached wooden storage
- Facilities
- Electricity
Garage
- Type of garage
- Detached brick garage
- Capacity
- 1 car
- Facilities
- Electrical door and electricity
Parking
- Type of parking facilities
- Public parking
© 2001-2026 funda