
This house on Funda: https://www.funda.nl/en/detail/koop/honselersdijk/huis-punter-33/17391955/
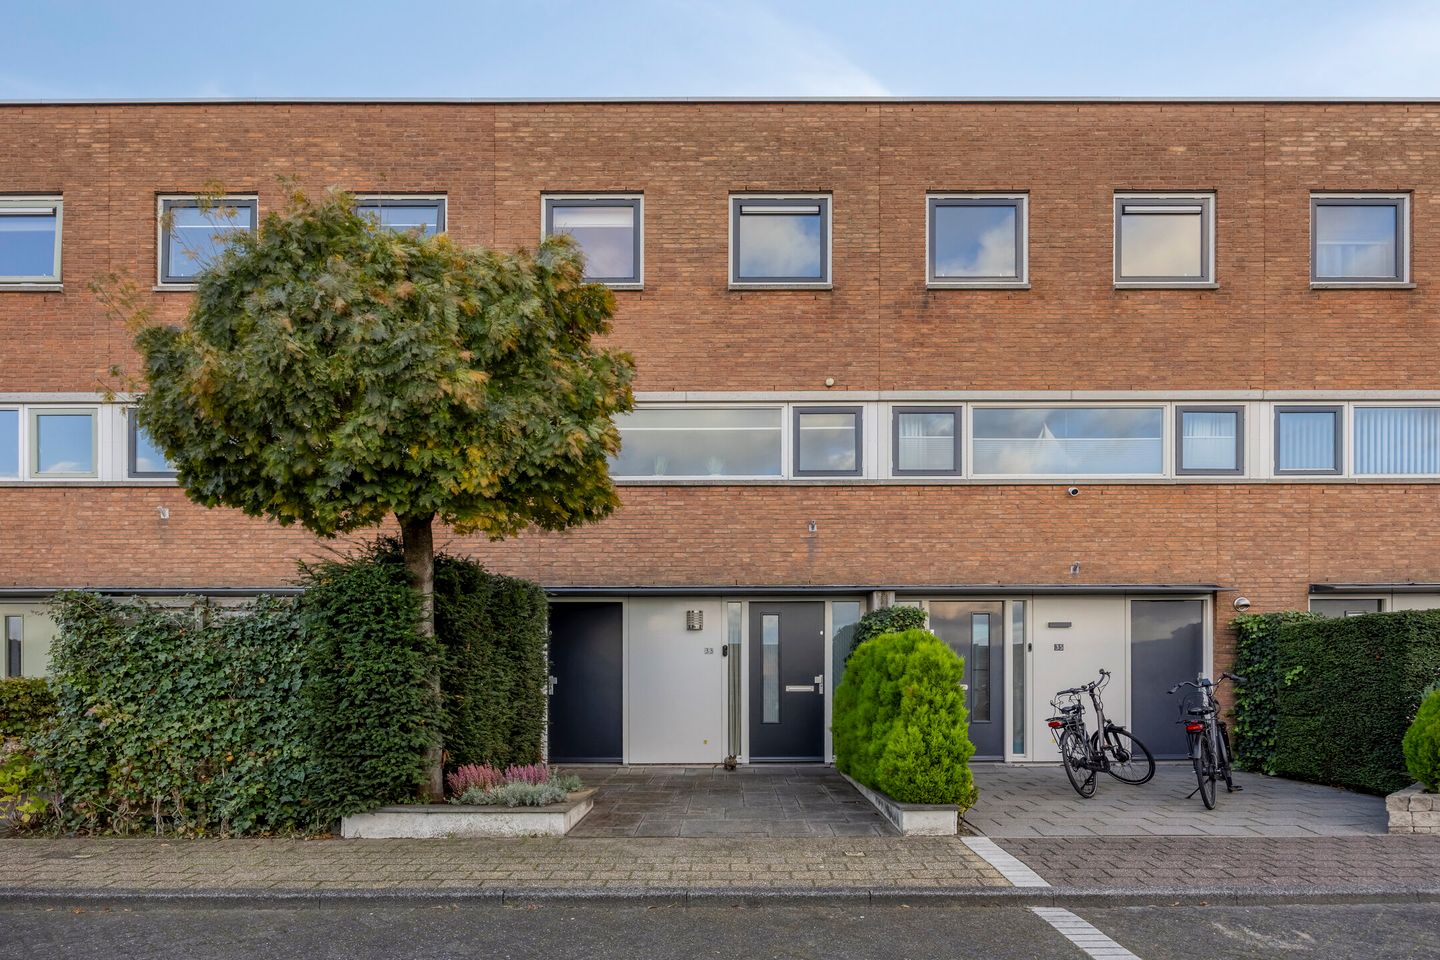
Punter 332675 RH HonselersdijkAchter de Dijk
€ 549,999 k.k.
Open House
- Saturday, November 14 from 12:00 PM to 2:00 PM
Description
LET OP DEZE WONING HEEFT EEN OPEN HUIS OP ZATERDAG 14 NOVEMBER VAN 12:00 T/M 14:00.
Ruime, uitgebouwde eengezinswoning met vijf slaapkamers, een zonnige achtertuin op het zuidwesten, een sfeervolle veranda én een eigen parkeerplaats!
English version below
Ben je op zoek naar een ruime en comfortabele gezinswoning op een fijne locatie in Honselersdijk? Dan is Punter 33 absoluut een bezichtiging waard!
Deze goed onderhouden eengezinswoning, gelegen in de geliefde woonwijk "Achter de Dijk", biedt met circa 142m² woonoppervlakte volop leefruimte voor het hele gezin. De woning beschikt onder andere over een uitgebouwde woonkamer met lichtstraat, een moderne keuken uit 2024, vijf slaapkamers, een moderne badkamer en een zonnige achtertuin op het zuidwesten.
De ligging is eveneens aantrekkelijk: op korte afstand van het centrum van Honselersdijk, met diverse winkels, basisscholen, sportverenigingen en uitvalswegen binnen handbereik.
Kortom: een complete gezinswoning met ruimte, comfort en een heerlijke buitenruimte!
Begane grond:
Via de keurig betegelde voortuin bereik je de entree van de woning en de praktische berging.
Bij binnenkomst kom je in de hal, waar zich de meterkast, ruimte voor een garderobe en de trapopgang naar de eerste verdieping bevinden. Ook vind je hier het moderne toilet, uitgevoerd met wandcloset en fonteintje.
Aan de voorzijde van de woning bevindt zich de open keuken (2024), opgesteld in een praktische hoekopstelling en voorzien van diverse gemakken.
De uitgebouwde woonkamer bevindt zich aan de achterzijde en biedt volop ruimte voor een comfortabele zithoek met uitzicht op de achtertuin. Dankzij de aanbouw met lichtstraat profiteer je hier van een prettige lichtinval.
Via de openslaande deuren stap je direct de zonnige achtertuin in. Deze is gelegen op het zuidwesten en grotendeels bestraat, waardoor je hier heerlijk kunt genieten van de middag- en avondzon.
Eerste verdieping:
De overloop geeft toegang tot de hoofdslaapkamer aan de achterzijde, een extra kamer aan de voorzijde en praktische bergruimte.
De ruime en lichte hoofdslaapkamer aan de achterzijde beschikt over een deur naar het platte dak, wat zorgt voor een prettige verbinding met buiten.
Aan de voorzijde bevindt zich momenteel een slaapkamer. Deze ruimte is uiteraard ook uitstekend geschikt als thuiswerkplek, hobbykamer of speelkamer.
Tweede verdieping:
Op de tweede verdieping bevinden zich nog drie slaapkamers en de badkamer.
De woningbrede slaapkamer aan de voorzijde biedt een fraai uitzicht over de voorzijde van de woning en beschikt over volop ruimte. Ook deze kamer is uitstekend geschikt als werk-, hobby- of slaapkamer.
Aan de achterzijde bevinden zich nog twee slaapkamers, ideaal voor kinderen, logees of het creëren van een extra werkruimte.
De badkamer is verzorgd afgewerkt met neutrale wandtegels en beschikt over een douche, ligbad, wandcloset en een ruim wastafelmeubel.
Kenmerken:
- Ruime eengezinswoning met circa 142 m² woonoppervlakte.
- Bouwjaar 1997.
- Gelegen in de geliefde woonwijk 'Achter de Dijk.
- Uitgebouwde woonkamer met lichtstraat.
- Moderne keuken geplaatst in 2024.
- Vier slaapkamers verdeeld over de verdiepingen.
- Energielabel B.
- Eén eigen parkeerplaats.
- In de koopovereenkomst worden een ouderdomsclausule en een asbestclausule opgenomen.
Ben je op zoek naar een ruime gezinswoning waar je zo in kunt trekken en waar binnen én buiten volop te genieten valt? Maak dan snel een afspraak voor een bezichtiging.
English version
Punter 33 – Honselersdijk
Spacious extended family home with five bedrooms, a sunny southwest-facing garden, a modern bathroom and private parking!
Are you looking for a spacious and comfortable family home in a pleasant location in Honselersdijk? Then Punter 33 is definitely worth a viewing!
Situated in the popular residential neighbourhood of *Achter de Dijk*, this well-maintained family home offers approximately 142 m² of living space, providing plenty of room for the whole family. The property features an extended living room with a roof lantern, a modern kitchen installed in 2024, five bedrooms, a modern bathroom and a sunny southwest-facing rear garden.
The location is another great advantage. The centre of Honselersdijk is just a short distance away, offering a variety of shops, primary schools, sports facilities and convenient road connections.
In short: a complete family home offering space, comfort and a wonderful outdoor living area!
Ground floor
The neatly tiled front garden provides access to the entrance of the property and the practical storage room.
Upon entering, you arrive in the hallway, which provides space for a coat rack, the meter cupboard and the staircase leading to the first floor. The modern toilet is also located here and features a wall-mounted toilet and hand basin.
At the front of the property, you will find the open-plan kitchen, installed in 2024 and arranged in a practical corner layout, with a range of convenient features.
The extended living room is situated at the rear of the property and offers plenty of space for a comfortable seating area overlooking the garden. The extension, featuring a roof lantern, allows plenty of natural daylight to enter the room.
French doors provide direct access to the sunny rear garden. Facing southwest and largely paved, the garden is the perfect place to enjoy the afternoon and evening sun.
First floor
The landing provides access to the main bedroom at the rear, an additional room at the front and practical storage space.
The spacious and bright main bedroom at the rear features French doors, creating a pleasant connection with the outdoors.
At the front of the property, there is currently another bedroom. This room could also be used perfectly as a home office, hobby room or playroom.
Second floor
The second floor offers three additional bedrooms and the bathroom.
The full-width bedroom at the rear enjoys lovely views over the garden and offers plenty of space. This room is also ideal as a bedroom, home office or hobby room.
Two further bedrooms are located at the front of the property, making them ideal for children, guests or as additional workspace.
The bathroom is neatly finished with neutral-coloured wall tiles and features a shower, bathtub, wall-mounted toilet and a spacious vanity unit.
Key features:
- Spacious family home with approximately 142 m² of living space.
- Built in 1997.
- Located in the popular residential neighbourhood of 'Achter de Dijk'.
- Extended living room with roof lantern.
- Modern kitchen installed in 2024.
- Four bedrooms spread over the upper floors.
- Energy label B.
- One private parking space.
- The purchase agreement will include an age clause and an asbestos clause.
Are you looking for a spacious family home that is ready to move into, offering plenty of comfort both indoors and outdoors? Don't hesitate to schedule a viewing!
Features
Transfer of ownership
- Listed since
- Acceptance
- Available in consultation
- Asking price
- € 549,999 kosten koper
- Asking price per m²
- € 3,873
- Status
- Available
Construction
- Kind of house
- Single-family home, row house
- Building type
- Resale property
- Year of construction
- 1997
- Type of roof
- Flat roof covered with asphalt roofing
Surface areas and volume
- Areas
- Living area
- 142 m²
- Other space inside the building
- 8 m²
- Plot size
- 134 m²
- Volume in cubic meters
- 531 m³
Layout
- Number of rooms
- 6 rooms (5 bedrooms)
- Number of bath rooms
- 1 bathroom and 1 separate toilet
- Bathroom facilities
- Shower, bath, toilet, sink, and washstand
- Number of stories
- 3 stories
- Facilities
- Optical fibre and mechanical ventilation
Energy
- Energy label
- Insulation
- Roof insulation, energy efficient window, insulated walls and floor insulation
- Heating
- CH boiler
- Hot water
- CH boiler
- CH boiler
- Nefit ProLine HRC 24/CW4 (gas-fired combination boiler from 2011, in ownership)
Cadastral data
- NAALDWIJK A 4572
- Cadastral map
- Area
- 116 m²
- Ownership situation
- Full ownership
- NAALDWIJK A 4593
- Cadastral map
- Area
- 18 m²
- Ownership situation
- Full ownership
Exterior space
- Location
- In residential district
- Garden
- Back garden and front garden
- Back garden
- 36 m² (7.99 metre deep and 4.45 metre wide)
- Garden location
- Located at the southwest
Storage space
- Shed / storage
- Attached brick storage
- Facilities
- Electricity
Garage
- Type of garage
- Parking place
Parking
- Type of parking facilities
- Parking on private property
© 2001-2026 funda