
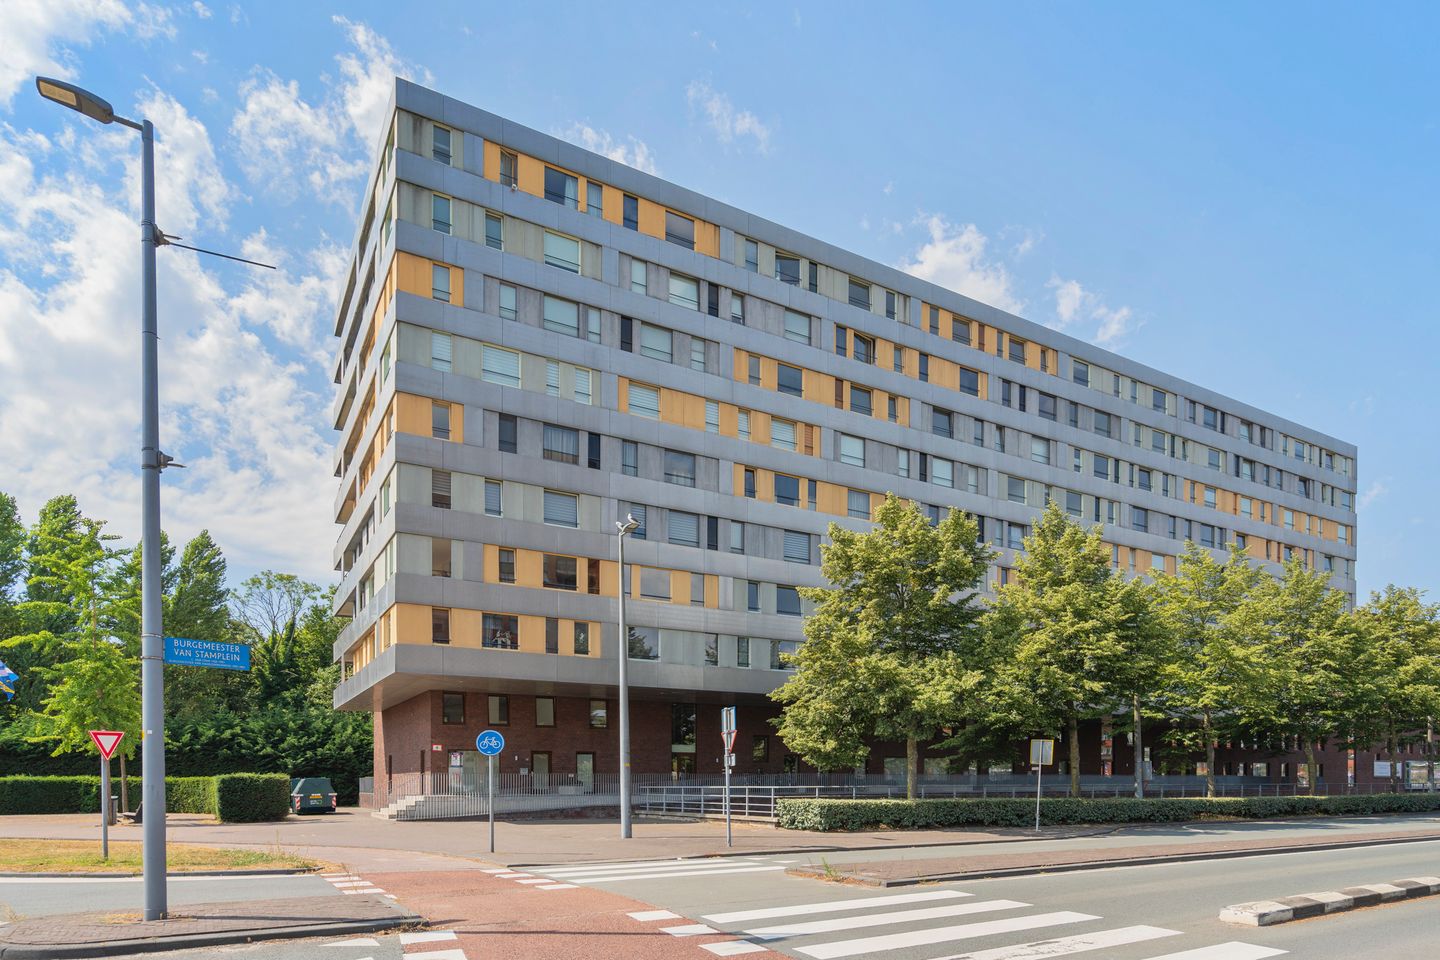
Antje Breijerstraat 2552132 ZT HoofddorpHoofddorp Centrum Zuid
€ 565,000 k.k.
Eye-catcherRiant 4-kamer appartement met parkeerplaats en gelegen in het centrum
Description
Wonen in het centrum van Hoofddorp met alle denkbare voorzieningen op loopafstand, dat kan in dit ruime 4 à 5-KAMER APPARTEMENT, gelegen op de toplaag en daarmee op de 9e verdieping. Dit appartement beschikt over 3 ruime slaapkamers, balkon, ruime keuken, twee badkamers, berging en eigen parkeerplaats in de parkeerkelder.
Rustig wonen op loopafstand van het centrum met alle denkbare winkels, supermarkten, restaurants, de schouwburg en de bioscoop. Verschillende kinderopvangcentra en basis- alsmede middelbare scholen zijn in de omgeving gesitueerd. De uitvalswegen naar de grote steden en Schiphol zijn snel aan te rijden, het treinstation en diverse busverbindingen zijn nabij gelegen.
INDELING:
BEGANE GROND:
Centrale entree, brievenbussen, trappenhuis en lift.
NEGENDE VERDIEPING:
Entree, hal, meterkast voorzien van glasvezel, wasruimte en berging. De woonkamer heeft een fijn lichtinval door de raampartijen en geeft toegang tot het op het zuidwesten gelegen balkon. Hier tref je tevens de stookkast met de c.v.-ketel (2023). De open keuken is voorzien van diverse inbouwapparatuur, te weten; een koel-/vriescombinatie, vaatwasser, gasfornuis, afzuigkap en combi-oven. Er zijn 3 ruime slaapkamers, waarvan 1 met een badkamer en-suite, welke beschikt over een douche en wastafel. De tweede badkamer is ruim te nomen en hier tref je een ligbad, douche, wastafel en toilet. Separaat is er nog een toilet met fonteintje in de hal gelegen.
KELDER:
Hier bevindt zich de privéparkeerplaats alsmede de privéberging.
BIJZONDERHEDEN:
- Bouwjaar 2003.
- Energielabel A.
- Woonoppervlakte 137m².
- Eigen parkeerplaats in parkeerkelder.
- Privéberging in souterrain.
- VvE bijdrage circa € 329,88 per maand.
- In het centrum.
- Niet-bewoningsclausule van toepassing.
- Projectnotaris.
- Oplevering in overleg.
Features
Transfer of ownership
- Listed since
- Acceptance
- Available in consultation
- Asking price
- € 565,000 kosten koper
- Asking price per m²
- € 4,124
- Status
- Available
- VVE (Owners Association) contribution
- € 329.88 per month
Construction
- Type apartment
- Apartment with shared street entrance
- Building type
- Resale property
- Year of construction
- 2003
- Type of roof
- Flat roof covered with asphalt roofing
- Accessibility
- Accessible for people with a disability and accessible for the elderly
Surface areas and volume
- Areas
- Living area
- 137 m²
- Exterior space attached to the building
- 7 m²
- External storage space
- 16 m²
- Volume in cubic meters
- 428 m³
Layout
- Number of rooms
- 4 rooms (3 bedrooms)
- Number of bath rooms
- 2 bathrooms and 1 separate toilet
- Bathroom facilities
- 2 showers, 2 sinks, bath, and toilet
- Number of stories
- 1 story
- Facilities
- Optical fibre, elevator, mechanical ventilation, and TV via cable
- Located at
- 9th floor
Energy
- Energy label
- Insulation
- Completely insulated
- Heating
- CH boiler
- Hot water
- CH boiler
- CH boiler
- Intergas (gas-fired combination boiler from 2023, in ownership)
Cadastral data
- HAARLEMMERMEER L 8071
- Cadastral map
- Ownership situation
- Full ownership
- HAARLEMMERMEER L 8071
- Cadastral map
- Ownership situation
- Full ownership
- HAARLEMMERMEER L 8071
- Cadastral map
- Ownership situation
- Full ownership
Exterior space
- Location
- In centre and in residential district
- Balcony/roof terrace
- Balcony present
Storage space
- Shed / storage
- Storage box
- Facilities
- Electricity
Garage
- Type of garage
- Underground parking
Parking
- Type of parking facilities
- Public parking, parking garage and resident's parking permits
VVE (Owners Association) checklist
- Registration with KvK
- Yes
- Annual meeting
- Yes
- Periodic contribution
- Yes (€ 329.88 per month)
- Reserve fund present
- Yes
- Maintenance plan
- Yes
- Building insurance
- Yes
© 2001-2026 funda