
This house on Funda: https://www.funda.nl/en/detail/koop/hoofddorp/appartement-boschplaat-120/44461138/
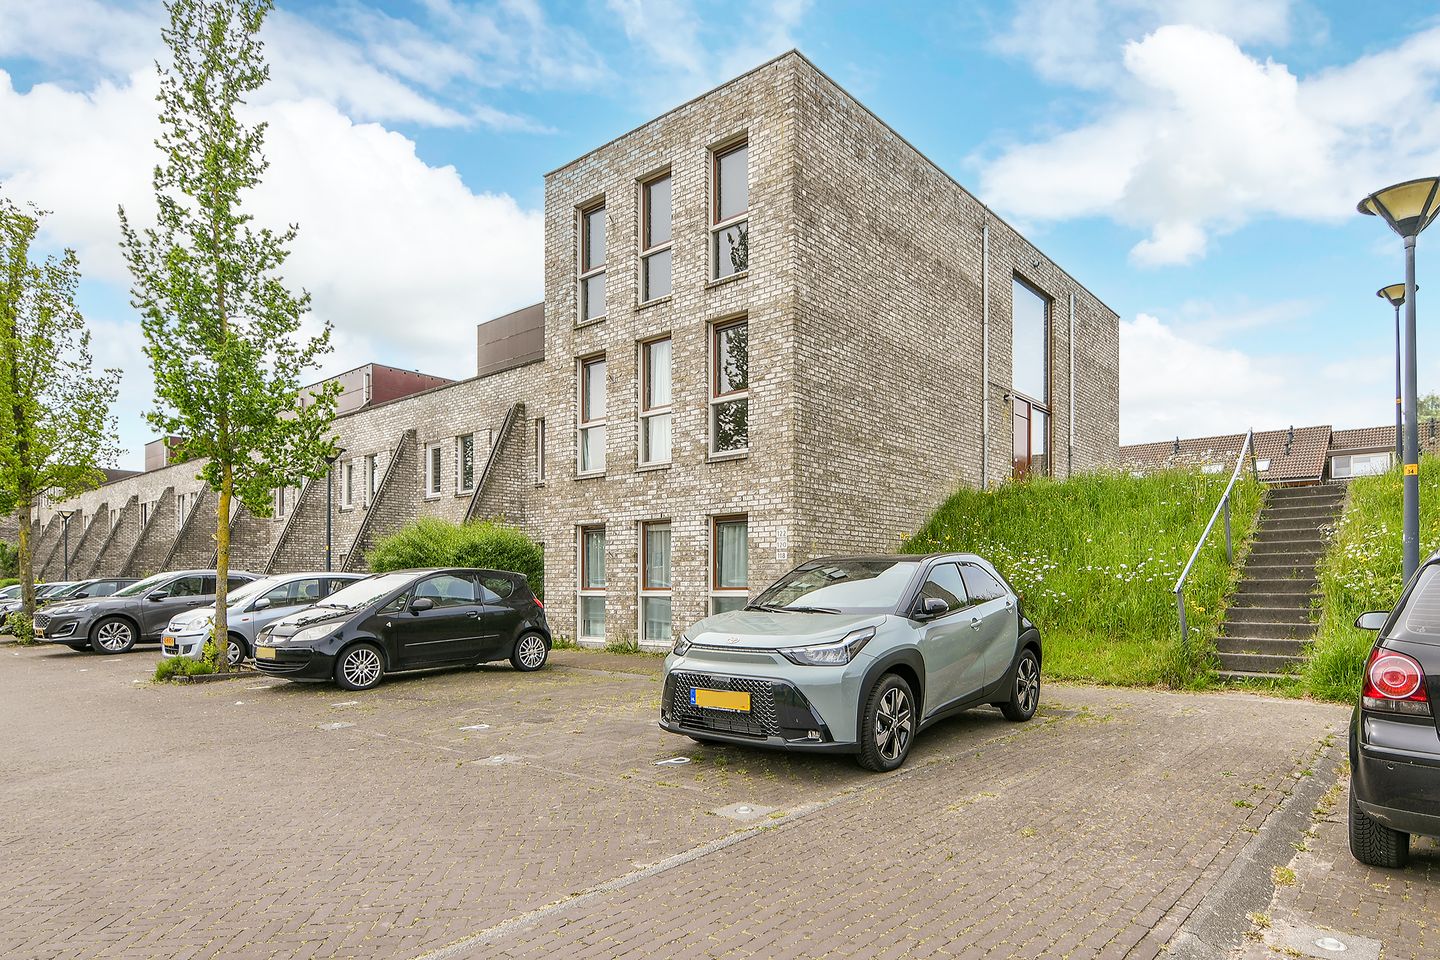
Eye-catcherGemoderniseerd appartement in Floriande met balkon zuidwest!
Description
Modernized TWO-ROOM APARTMENT centrally located in the Floriande residential area with:
• Balcony facing the sunny southwest
• Modern kitchen 2021
• Modern bathroom and toilet 2021
• Central heating boiler 2023
• 9 solar panels from 2025 connected to the private installation
• Energy label A++
The complex was built in 2002. The apartment is excellently insulated and energy-efficient. Recent energy label A++. The usable living area is approx. 64 m², excluding the balcony of approx. 7 m².
Location:
The complex is located a short distance from the Floriande neighborhood shopping center, where you can go for your daily groceries. Here you will find several supermarkets and fresh food stores. The Spaarne Hospital is about a 10-minute walk away, the international primary school is around the corner, and the Floriande GP practice is also within walking distance.
For a wider range of shops, restaurants, theaters, and cinemas, the Vier Meren shopping center is within cycling distance. The R-net bus stops to Haarlem, Hoofddorp train station, Schiphol, and Amsterdam are located in the immediate vicinity of the complex. And naturally, also a short distance from the Haarlemmermeerse Bos recreational area, the Boseilanden, and the somewhat further-located Toolenburger Plas, with beaches, two restaurants, and opportunities for sports and walking.
Access and layout:
Ground floor: Stone storage unit approx. 4 m² equipped with electricity.
1st floor: The external stairs leads you to the top of the "small dike" and into the building. Central hall with mailboxes and intercom panel.
The entrance to the apartment is located on the same floor. Meter cupboard in the hall (modern installation, 6 electrical circuits and a cooking circuit. Fiber optic connection), Hallway with intercom, spacious living room of approx. 28 m² with plenty of natural light. Recently renovated modern open kitchen with various appliances such as a refrigerator with freezer compartment, combination oven, induction hob with recirculating extractor hood, and a dishwasher. Practical storage room with washing machine connection and the central heating boiler setup (Intergas HR 2023 owned).
Modern toilet room with wall-mounted toilet and washbasin. Modern bathroom with walk-in shower, towel radiator, and a stylish vanity unit.
Spacious bedroom at the rear of the apartment with access to the balcony facing the sunny southwest.
Owners' Association:
Healthy and active owners' association. The monthly contribution is currently € 100 per month, including savings for major maintenance and insurance of the building.
Asking price: € 389,000 buyer's costs.
Completion: by mutual agreement, can be quick.
Also view the floor plans, sales video, and 360-degree photos for a complete impression of this property. Follow JandeMakelaar on Facebook and Instagram as well! Two photos in the photo presentation have been edited with AI.
Features
Transfer of ownership
- Listed since
- Acceptance
- Available in consultation
- Asking price
- € 389,000 kosten koper
- Asking price per m²
- € 6,078
- Status
- Sold under reservation
- VVE (Owners Association) contribution
- € 100.00 per month
Construction
- Type apartment
- Apartment with shared street entrance (apartment)
- Building type
- Resale property
- Year of construction
- 2002
- Type of roof
- Flat roof covered with asphalt roofing
Surface areas and volume
- Areas
- Living area
- 64 m²
- Exterior space attached to the building
- 7 m²
- External storage space
- 4 m²
- Volume in cubic meters
- 202 m³
Layout
- Number of rooms
- 2 rooms (1 bedroom)
- Number of bath rooms
- 1 bathroom and 1 separate toilet
- Bathroom facilities
- Walk-in shower and washstand
- Number of stories
- 1 story
- Facilities
- Optical fibre, mechanical ventilation, TV via cable, and solar panels
- Located at
- 2nd floor
Energy
- Energy label
- Insulation
- Completely insulated
- Heating
- CH boiler
- Hot water
- CH boiler
- CH boiler
- Intergas HR (gas-fired combination boiler from 2023, in ownership)
Cadastral data
- HAARLEMMERMEER AD 4696
- Cadastral map
- Ownership situation
- Full ownership
Exterior space
- Location
- Alongside a quiet road, in residential district and unobstructed view
- Balcony/roof terrace
- Balcony present
Storage space
- Shed / storage
- Detached brick storage
- Facilities
- Electricity
- Insulation
- No insulation
Parking
- Type of parking facilities
- Public parking
VVE (Owners Association) checklist
- Registration with KvK
- Yes
- Annual meeting
- Yes
- Periodic contribution
- Yes (€ 100.00 per month)
- Reserve fund present
- Yes
- Maintenance plan
- Yes
- Building insurance
- Yes
© 2001-2026 funda