
This house on Funda: https://www.funda.nl/en/detail/koop/hoofddorp/appartement-brandaris-3/44475910/
Brandaris 32134 XV HoofddorpHoofddorp Floriande West
€ 365,000 k.k.
Eye-catcherLicht en instapklaar twee-kamerappartement, energielabel A
Description
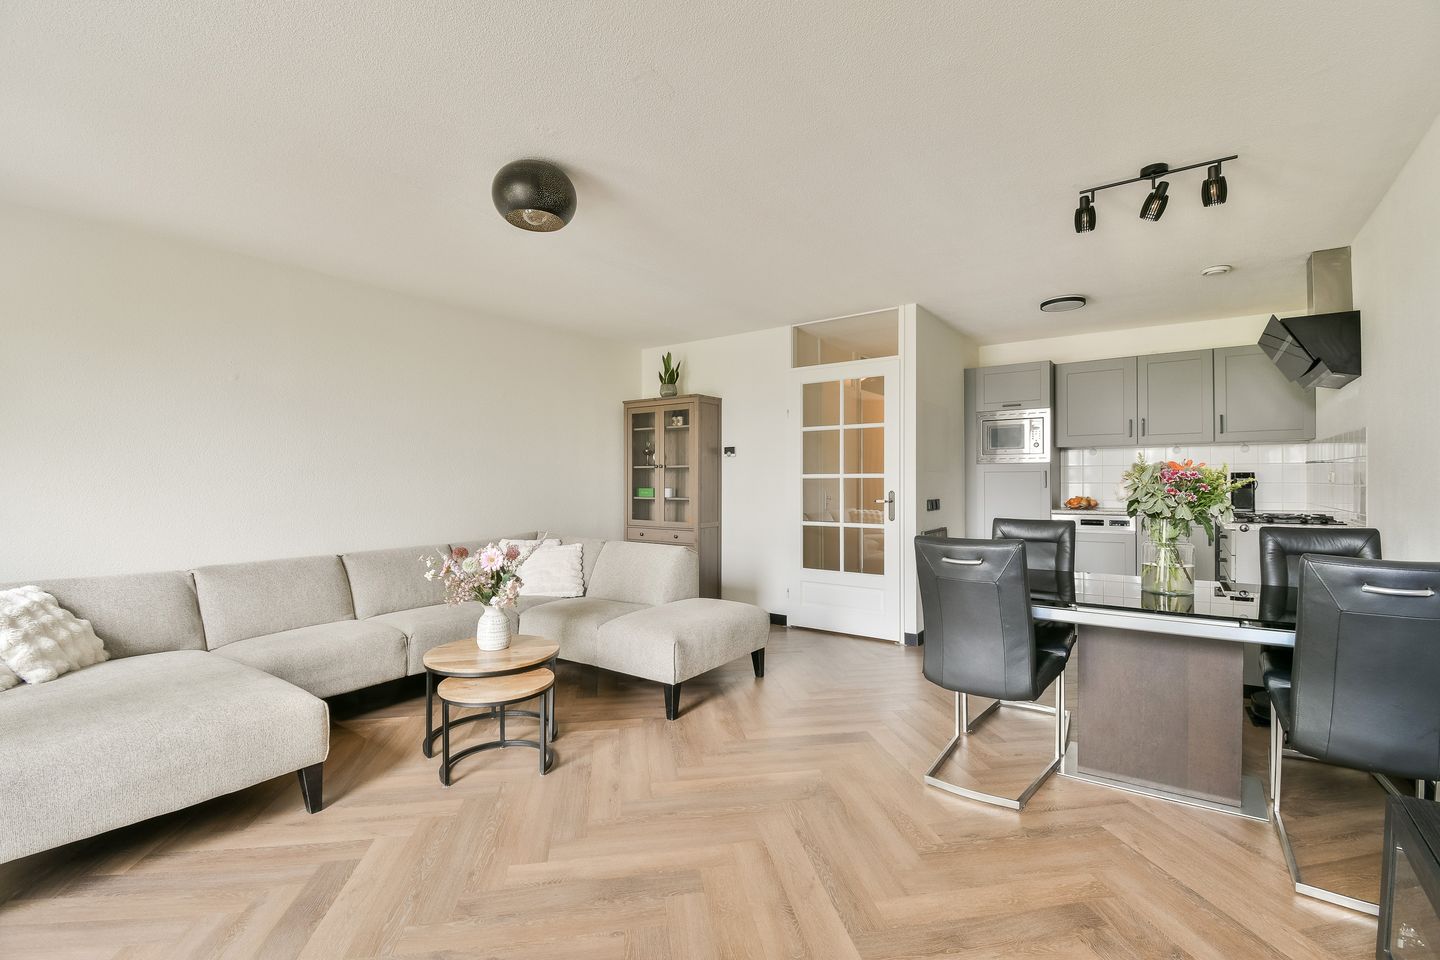
Bright and move-in ready apartment with a sunny east-facing balcony and the possibility to easily create a second bedroom!
This well-maintained apartment is located on the first floor of a neat apartment complex. It features a bright living room at the front, a northeast-facing balcony, and a separate external storage room with electricity. The property currently offers one spacious bedroom, which originally consisted of two bedrooms. This makes it easy to create a second bedroom again if desired. The apartment also features a modern herringbone PVC floor, a neat kitchen, and a central heating boiler installed in 2021.
Curious to see more? Call us to schedule a viewing, one of our real estate agents will be happy to show you around!
LOCATION
The property is located on Island 9 in the Floriande residential area in Hoofddorp. Floriande is known for its modern and varied architecture and its unique layout with different islands, each with its own character. The neighborhood is spacious and offers plenty of green areas, playgrounds, and walking and cycling routes. In the immediate area you will find various amenities, including Floriande Shopping Center with a wide range of shops, supermarkets, and restaurants. Schools, including an international school, sports facilities, and recreational areas such as Toolenburgerplas, PARK21, and Haarlemmermeerse Bos are all within short distance.
LAYOUT
First floor: Through the entrance you enter the hallway, which provides access to almost all rooms of the apartment. The hallway includes a practical storage cupboard with connections for a washing machine and dryer, as well as space for a freezer, the mechanical ventilation system, and the central heating boiler (Remeha, 2021). There is also a separate toilet with a small sink. The living room is located at the front of the apartment and enjoys plenty of natural light thanks to the large windows. The entire living area is finished with a stylish PVC floor, creating a modern and warm atmosphere. The kitchen is arranged in a practical corner layout and includes various built-in appliances, such as a dishwasher, refrigerator, combination microwave oven, 4-burner gas stove, and extractor hood. At the rear of the apartment you will find the spacious bedroom. This room originally consisted of two bedrooms and can easily be converted back to its original layout if desired. The northeast-facing balcony can be accessed directly from the bedroom. The bathroom is equipped with a shower and washbasin cabinet.
Storage room
External storage room with electricity.
For the layout of the property, we also refer you to the floor plans, available in both 2D and 3D under the section “Floor Plans.” Optional floor plans showing the possibility of an additional bedroom have also been added for a more complete impression.
SUSTAINABILITY
The apartment is heated by a Remeha central heating boiler from 2021, is fully insulated, and fitted with double glazing throughout. The property has energy label A.
DETAILS
* Located on the first floor;
* Easy possibility to create a second bedroom;
* Modern PVC flooring;
* Remeha central heating boiler from 2021;
* Northeast-facing balcony;
* External storage room with electricity;
* Public parking available;
* Service charges: €85 per month;
* Centrally located near shops, public transport, and main roads;
* For the clauses to be included in the purchase agreement, please refer to the document “Clauses to be Included in the Purchase Agreement”;
* Transfer date in consultation.
This information has been compiled with great care. However, we accept no liability for any inaccuracies, incompleteness, or consequences thereof. All stated measurements and surface areas are indicative only. Buyers are responsible for conducting their own investigation into all matters that may be important to them. Our office acts as the seller’s real estate agent for this property. We recommend engaging an NVM real estate agent to assist you with professional guidance during the purchasing process. If you choose not to seek professional assistance, you declare yourself legally competent to oversee all matters of importance. The General Consumer Terms and Conditions of the NVM apply.
Features
Transfer of ownership
- Listed since
- Acceptance
- Available in consultation
- Asking price
- € 365,000 kosten koper
- Asking price per m²
- € 5,794
- Status
- Available
- VVE (Owners Association) contribution
- € 85.00 per month
Construction
- Type apartment
- Upstairs apartment (apartment)
- Building type
- Resale property
- Year of construction
- 2002
- Type of roof
- Flat roof covered with asphalt roofing
Surface areas and volume
- Areas
- Living area
- 63 m²
- Exterior space attached to the building
- 6 m²
- External storage space
- 5 m²
- Volume in cubic meters
- 200 m³
Layout
- Number of rooms
- 2 rooms (1 bedroom)
- Number of bath rooms
- 1 bathroom and 1 separate toilet
- Bathroom facilities
- Shower and sink
- Number of stories
- 1 story
- Facilities
- Optical fibre and mechanical ventilation
- Located at
- 1st floor
Energy
- Energy label
- Insulation
- Double glazing, energy efficient window and completely insulated
- Heating
- CH boiler
- Hot water
- CH boiler
- CH boiler
- Remeha (gas-fired combination boiler from 2021, in ownership)
Cadastral data
- HAARLEMMERMEER AD 4706
- Cadastral map
- Ownership situation
- Full ownership
Exterior space
- Location
- Alongside a quiet road, in residential district and unobstructed view
- Balcony/roof terrace
- Balcony present
Storage space
- Shed / storage
- Detached brick storage
- Facilities
- Electricity
Parking
- Type of parking facilities
- Public parking
VVE (Owners Association) checklist
- Registration with KvK
- Yes
- Annual meeting
- No
- Periodic contribution
- Yes (€ 85.00 per month)
- Reserve fund present
- Yes
- Maintenance plan
- Yes
- Building insurance
- Yes
© 2001-2026 funda