
This house on Funda: https://www.funda.nl/en/detail/koop/hoofddorp/appartement-bridgemankade-22/17284876/
Eye-catcherWonen in het populaire Hyde Park met tuin op ZW
Description
The Avenue Group, as the proud market leader in Hyde Park, presents this charming 79 m² two-bedroom apartment with a lovely southwest-facing garden.
This modern apartment is sustainable, with an A++ energy rating, is gas-free, and is located on the first floor. Here, you can enjoy the beautiful courtyard garden designed by landscape architect Piet Oudolf.
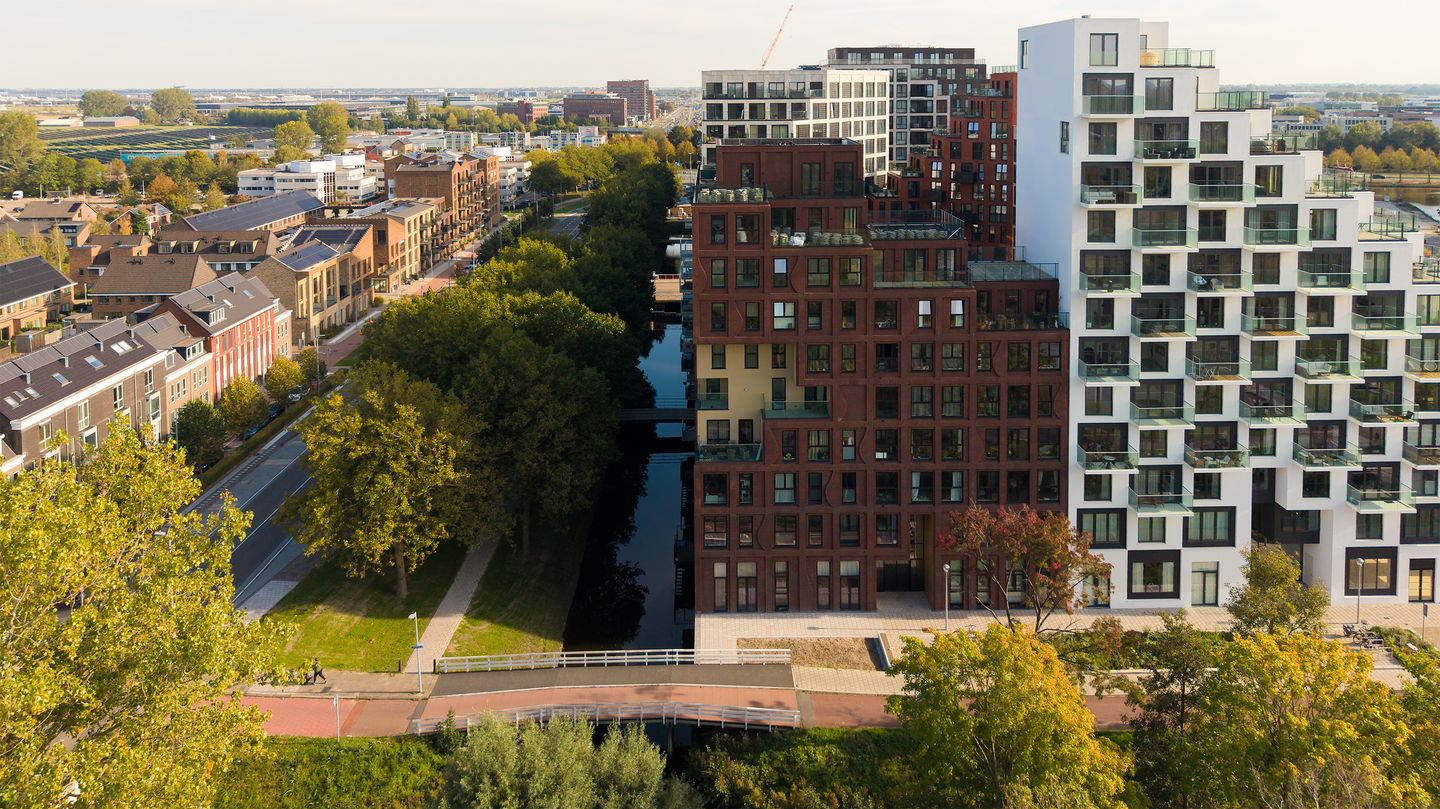
The Kensington block, designed by Barcode Architects, stands out for its high-quality architecture and contemporary aesthetic. The beautiful facade gives the building an exclusive and luxurious look, befitting the high-quality residential environment that characterizes Hyde Park.
TOUR
Through the lush city park, you’ll reach the imposing, six-meter-high entrance, which leads to the stylish lobby on the ground floor. Take one of the two elevators to reach the first floor. The apartment’s spacious entryway provides access to a separate restroom and a luxurious bathroom, both featuring Porcelanosa tiles and high-quality Duravit fixtures. The bathroom features a double sink and a walk-in shower. The living room has large windows and a modern open kitchen, fully equipped with all amenities. The apartment has two generously sized bedrooms. The master bedroom offers ample space for a double bed and a spacious closet, creating a comfortable master bedroom. The second bedroom is multifunctional and is ideal as a guest room, children’s room, home office, or hobby room.
The spacious terrace is also accessible from the entryway. Thanks to the open layout, there’s plenty of room to create a comfortable lounge area and a cozy dining area, allowing you to fully enjoy the outdoors, and it faces the popular southwest.
The spacious indoor storage room accommodates the washer and dryer and also offers plenty of practical storage space. In addition, the apartment has an extra storage room in the basement. Finally, on the ground floor, there is an indoor, locked bicycle storage area that accommodates two bicycles per apartment.
SURROUNDINGS
Hyde Park is a high-profile new-build project just outside Amsterdam that sets a new standard for modern living. The project offers a completely new urban neighborhood with an ideal blend of comfort, luxury, and convenience. It will feature a variety of amenities, including restaurants, cafés, a gym, a wellness center, and a supermarket. The center of Hoofddorp is easily accessible by car or bike. The apartment is located in the luxury sub-project Kensington and features a stunning courtyard garden designed by Piet Oudolf, an ideal place to unwind.
The location is perfect for commuters, with excellent connections to Amsterdam, Haarlem, The Hague, and Schiphol. The train station is within walking distance, from where you can reach Schiphol in 4 minutes, travel to the Zuidas in 12 minutes, and arrive at Amsterdam Central Station within 20 minutes. Haarlem, The Hague, and Leiden are also within 30 minutes.
SUSTAINABILITY
All homes in the Hyde Park new-build project will be equipped with a thermal energy storage system (WKO). This system cools and heats the floor. Combined with high-quality insulation, this results in an A++ energy label.
FEATURES
• Usable floor area of 79 m² in accordance with NEN 2580 guidelines
• Asking price: €565,000 (costs payable by buyer)
• Lovely garden of approx. 23 m², facing southwest
• Energy efficiency rating A++ (gas-free home)
• Spacious living room with open kitchen
• Two spacious bedrooms
• Modern bathroom & separate toilet featuring Porcelanosa tiles and Duravit fixtures
• Sustainable: thermal energy storage system for heating and cooling; underfloor heating and cooling
• Two private bike spaces in the communal bike shed
• Amenities: beautifully landscaped park, sports facilities, restaurants, and shops within walking distance
• Two elevators in the complex
• Beautiful courtyard garden designed by landscape architect Piet Oudolf
• Excellent accessibility by public transportation and car; connections to Schiphol, Amsterdam, Haarlem, Leiden, The Hague, and Rotterdam
• Stunning architecture in the new “Hyde Park” development
• Located on freehold land
• Apartment service fees: €246.98 per month
Come by soon for a no-obligation viewing and see for yourself! Contact us for more information or to schedule an appointment.
The Avenue Group: +31 (0) 20 82 02 123
Disclaimer:
This listing has been compiled with care and is based on information available to the real estate agent at the time of writing. Nevertheless, it may contain unintentional inaccuracies, and the stated dimensions may vary (slightly). No rights may be derived from the content of this listing.
The buyer is responsible for conducting their own research (or having it conducted) into the private and public law aspects and possibilities (or impossibilities) of, among other things, the buyer’s intended use, the condition of the property, the environment, and any construction or renovation plans.
Features
Transfer of ownership
- Listed since
- Acceptance
- Available immediately
- Asking price
- € 565,000 kosten koper
- Asking price per m²
- € 7,152
- Status
- Available
- VVE (Owners Association) contribution
- € 246.98 per month
Construction
- Type apartment
- Ground-floor apartment (apartment)
- Building type
- Resale property
- Year of construction
- 2024
- Type of roof
- Flat roof covered with asphalt roofing
- Quality marks
- Woningborg Garantiecertificaat
- Accessibility
- Accessible for people with a disability and accessible for the elderly
Surface areas and volume
- Areas
- Living area
- 79 m²
- External storage space
- 8 m²
- Volume in cubic meters
- 272 m³
Layout
- Number of rooms
- 3 rooms (2 bedrooms)
- Number of bath rooms
- 1 bathroom and 1 separate toilet
- Bathroom facilities
- Walk-in shower, underfloor heating, sink, and washstand
- Number of stories
- 1 story
- Facilities
- Balanced ventilation system, french balcony, optical fibre, elevator, and mechanical ventilation
- Located at
- Ground floor
Energy
- Energy label
- Insulation
- Completely insulated
- Heating
- Complete floor heating and heat recovery unit
- Hot water
- Geothermal heating
Cadastral data
- HAARLEMMERMEER AL 2792
- Cadastral map
- Ownership situation
- Full ownership
Exterior space
- Balcony/roof garden
- French balcony present
- Location
- Alongside a quiet road and alongside waterfront
- Garden
- Back garden
- Back garden
- 23 m² (6.00 metre deep and 3.75 metre wide)
- Garden location
- Located at the southwest
Storage space
- Shed / storage
- Built-in
Garage
- Type of garage
- Underground parking
Parking
- Type of parking facilities
- Paid parking and parking garage
VVE (Owners Association) checklist
- Registration with KvK
- Yes
- Annual meeting
- Yes
- Periodic contribution
- Yes (€ 246.98 per month)
- Reserve fund present
- Yes
- Maintenance plan
- Yes
- Building insurance
- Yes
© 2001-2026 funda