
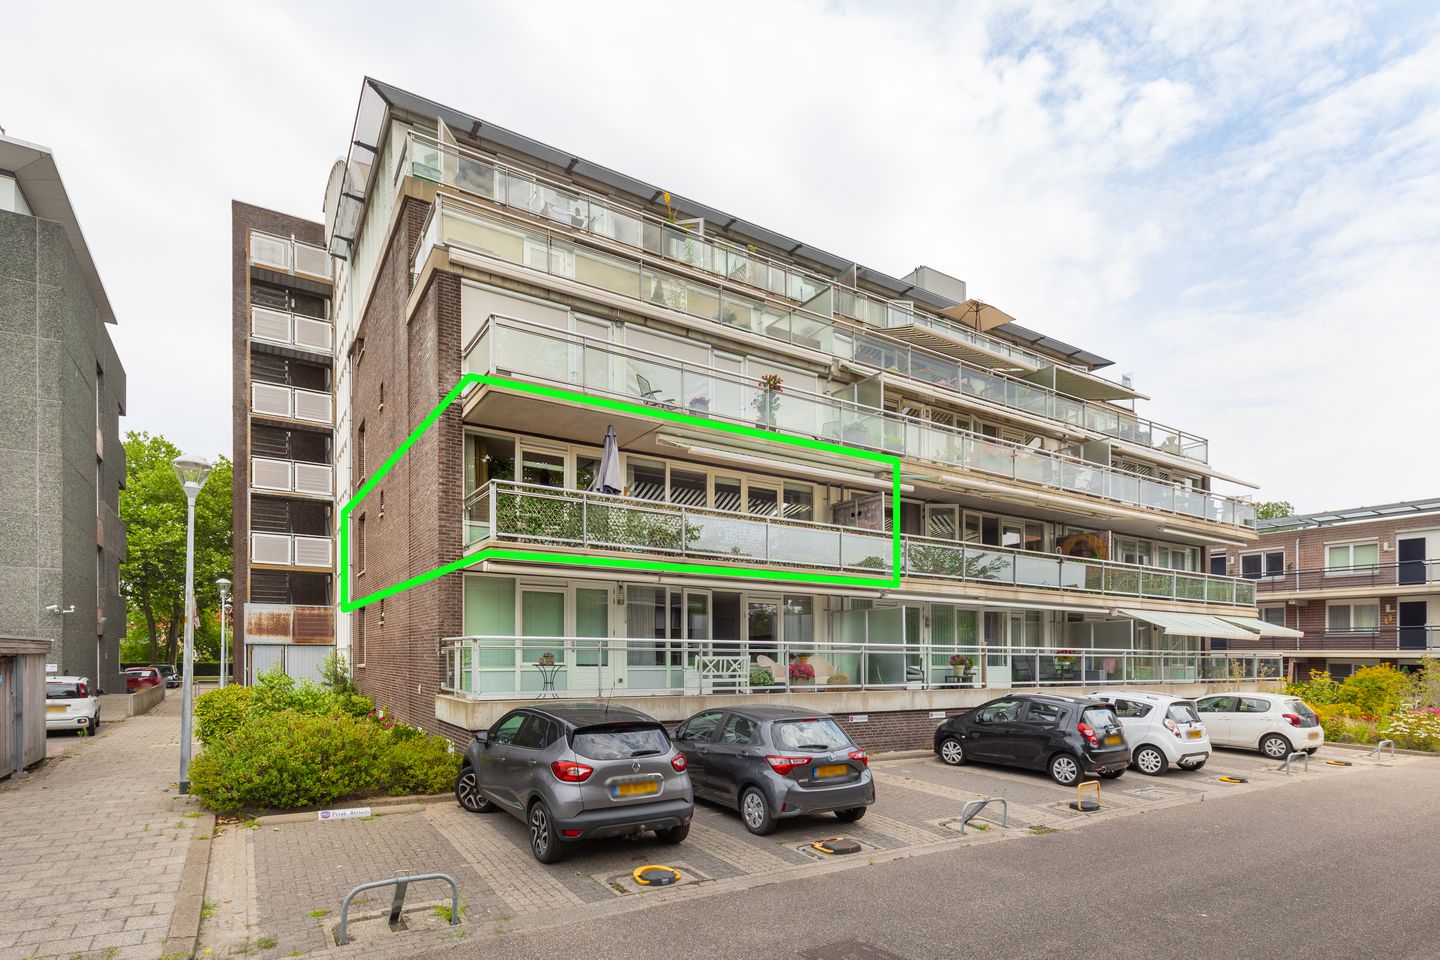
Description
---English translation below---
Instapklaar wonen op een toplocatie in Hoofddorp!
Bent u op zoek naar een ruim en modern appartement waar u direct kunt intrekken? Dan is dit uitstekend onderhouden driekamerhoekappartement precies wat u zoekt. De woning beschikt over een royale en lichte woonkamer, een zonnig balkon op het zuidwesten, een eigen parkeerplaats én een gunstige hoekligging, waardoor u geniet van extra privacy en veel daglicht.
De ligging is ideaal: in een rustige, kleinschalige woonomgeving en tegelijkertijd op slechts enkele minuten lopen van het bruisende centrum van Hoofddorp. Winkels, horeca, openbaar vervoer en andere dagelijkse voorzieningen bevinden zich allemaal binnen handbereik. Hier laat u de auto met een gerust hart staan en doet u vrijwel alles lopend of met de fiets.
Het appartement is gelegen op de eerste verdieping van een modern appartementencomplex met een representatief atrium en wordt beheerd door een actieve en financieel gezonde Vereniging van Eigenaren.
Indeling:
Begane grond:
Verzorgde centrale entree met brievenbussen, bellentableau, ruime hal, lift, trappenhuis en toegang tot de appartementen.
Eerste verdieping:
Via de galerij bereikt u de entree van de woning. De hal geeft toegang tot de meterkast, de intercominstallatie, de 1e slaapkamer en de moderne toiletruimte met wandcloset en fonteintje. De royale woonkamer is heerlijk licht en biedt voldoende ruimte voor een comfortabele zit- en eethoek. Vanuit de woonkamer stapt u direct het ruime balkon op het zuidwesten op, waar u tot in de avond van de zon kunt genieten. Voor extra comfort is het balkon voorzien van een elektrisch bedienbaar zonnescherm. Aan de galerijzijde bevindt zich de verrassend ruime keuken, die met recht een woonkeuken genoemd mag worden. Het L-vormige keukenblok is uitgevoerd met een granieten werkblad en voorzien van diverse inbouwapparatuur. De tweede slaapkamer is royaal van formaat, beschikt over een praktische vaste kast en biedt, net als de woonkamer, directe toegang tot het balkon. Vanuit deze slaapkamer bereikt u de moderne badkamer, voorzien van een douchecabine, wastafelmeubel, designradiator en opbergkasten. Tussen de slaapkamer en badkamer bevindt zich een praktische technische ruimte met de cv-combiketel, de mechanische ventilatie-unit en de aansluitingen voor de wasapparatuur.
Bijzonderheden:
• Parkeerplaats aan de straat, zijde Manegelaan, met afsluitbare beugel en direct onder het balkon van het appartement gelegen;
• Berging in de onderbouw ;
• Energielabel A;
• Verwarming en warmwatervoorziening dmv Vaillant combi-ketel 2017;
• De maandelijkse servicekosten bedragen € 250,47 per maand. Er is sprake van een gezonde VvE en er is een MJOP aanwezig.
Ligging:
Het appartementencomplex ligt op een uitstekende locatie aan de rand van het centrum met alle voorzieningen in de omgeving. De bushalte ligt voor de deur en diverse uitvalswegen (zoals N201, N205, A4, A5 en A9) zijn goed te bereiken. Winkelcentrum Vier Meren ligt op enkele minuten loopafstand, net als het Cultuurgebouw, een bioscoop en diverse restaurants en sportverenigingen.
De woning heeft een eigen website ! Hier vindt u praktische informatie, bekijkt u de foto’s in full-screen en kunt u de woning nu al digitaal bezichtigen. Download de brochure en scan de QR-code!
--------------------------------------------------------------------------------------------------------------------------------------------------
Move-in ready living in a prime location in Hoofddorp!
Are you looking for a spacious, modern apartment you can move into right away? Then this excellently maintained three-room corner apartment is exactly what you are looking for. The property features a generous, light-filled living room, a sunny southwest-facing balcony, a private parking space, and a favorable corner position that offers extra privacy and abundant natural light.
The location is ideal: situated in a quiet, small-scale residential area yet just a few minutes' walk from Hoofddorp’s bustling town center. Shops, restaurants, public transport, and other daily amenities are all within easy reach. You can leave your car behind with peace of mind and handle almost everything on foot or by bike.
The apartment is located on the first floor of a modern complex featuring an impressive atrium and is managed by an active, financially sound Homeowners' Association (VvE).
Layout:
Ground floor:
Well-maintained central entrance with mailboxes, intercom panel, spacious lobby, elevator, staircase, and access to the apartments.
First floor:
The apartment entrance is accessed via the gallery. The hallway leads to the meter cupboard, intercom system, the first bedroom, and a modern toilet room featuring a wall-mounted toilet and a small sink. The spacious living room is wonderfully bright and offers plenty of room for a comfortable seating and dining area. From the living room, you step directly onto the spacious southwest-facing balcony, where you can enjoy the sun until the evening. For added comfort, the balcony is equipped with an electrically operated sun awning. The surprisingly spacious kitchen—which truly qualifies as an eat-in kitchen—is located on the gallery side. The L-shaped kitchen features a granite countertop and is equipped with various built-in appliances. The second bedroom is generously sized, includes a practical built-in closet, and—like the living room—offers direct access to the balcony. From this bedroom, you enter the modern bathroom, which is fitted with a shower enclosure, vanity unit, designer radiator, and storage cabinets. Situated between the bedroom and the bathroom is a practical utility room housing the central heating combi-boiler, the mechanical ventilation unit, and connections for laundry appliances.
Key features:
• Street-level parking space on the Manegelaan side, featuring a lockable security bar and located directly beneath the apartment's balcony;
• Storage unit in the basement;
• Energy label A;
• Heating and hot water provided by a Vaillant combi-boiler (2017);
• Monthly service charges are €250.47. The Homeowners' Association (VvE) is financially healthy, and a multi-year maintenance plan (MJOP) is in place.
Location:
The apartment complex enjoys an excellent location on the edge of the town center, with all amenities nearby. A bus stop is right outside, and major arterial roads (such as the N201, N205, A4, A5, and A9) are easily accessible. The Vier Meren shopping center is just a few minutes' walk away, as are the 'Cultuurgebouw' (cultural center), a cinema, and various restaurants and sports clubs.
The property has its own dedicated website! Here you can find practical information, view full-screen photos, and take a digital tour of the home right now. Download the brochure and scan the QR code!
Features
Transfer of ownership
- Listed since
- Acceptance
- Available in consultation
- Asking price
- € 550,000 kosten koper
- Asking price per m²
- € 5,340
- Status
- Available
- VVE (Owners Association) contribution
- € 250.47 per month
Construction
- Type apartment
- Galleried apartment (apartment)
- Building type
- Resale property
- Year of construction
- 2000
Surface areas and volume
- Areas
- Living area
- 103 m²
- Exterior space attached to the building
- 16 m²
- External storage space
- 7 m²
- Volume in cubic meters
- 307 m³
Layout
- Number of rooms
- 3 rooms (2 bedrooms)
- Number of bath rooms
- 1 bathroom and 1 separate toilet
- Bathroom facilities
- Shower and washstand
- Number of stories
- 1 story
- Facilities
- Outdoor awning, elevator, mechanical ventilation, and TV via cable
- Located at
- 2nd floor
Energy
- Energy label
- Insulation
- Completely insulated
- Heating
- CH boiler
- Hot water
- CH boiler
- CH boiler
- Vaillant (gas-fired combination boiler from 2017, in ownership)
Cadastral data
- HAARLEMMERMEER C 5570
- Cadastral map
- Ownership situation
- Full ownership
- HAARLEMMERMEER C 5570
- Cadastral map
- Ownership situation
- Full ownership
- HAARLEMMERMEER C 5570
- Cadastral map
- Ownership situation
- Full ownership
Exterior space
- Balcony/roof terrace
- Balcony present
Storage space
- Shed / storage
- Storage box
Garage
- Type of garage
- Parking place
Parking
- Type of parking facilities
- Parking on private property
VVE (Owners Association) checklist
- Registration with KvK
- Yes
- Annual meeting
- Yes
- Periodic contribution
- Yes (€ 250.47 per month)
- Reserve fund present
- Yes
- Maintenance plan
- Yes
- Building insurance
- Yes
© 2001-2026 funda