
This house on Funda: https://www.funda.nl/en/detail/koop/hoofddorp/appartement-burnhamstraat-31/17222580/
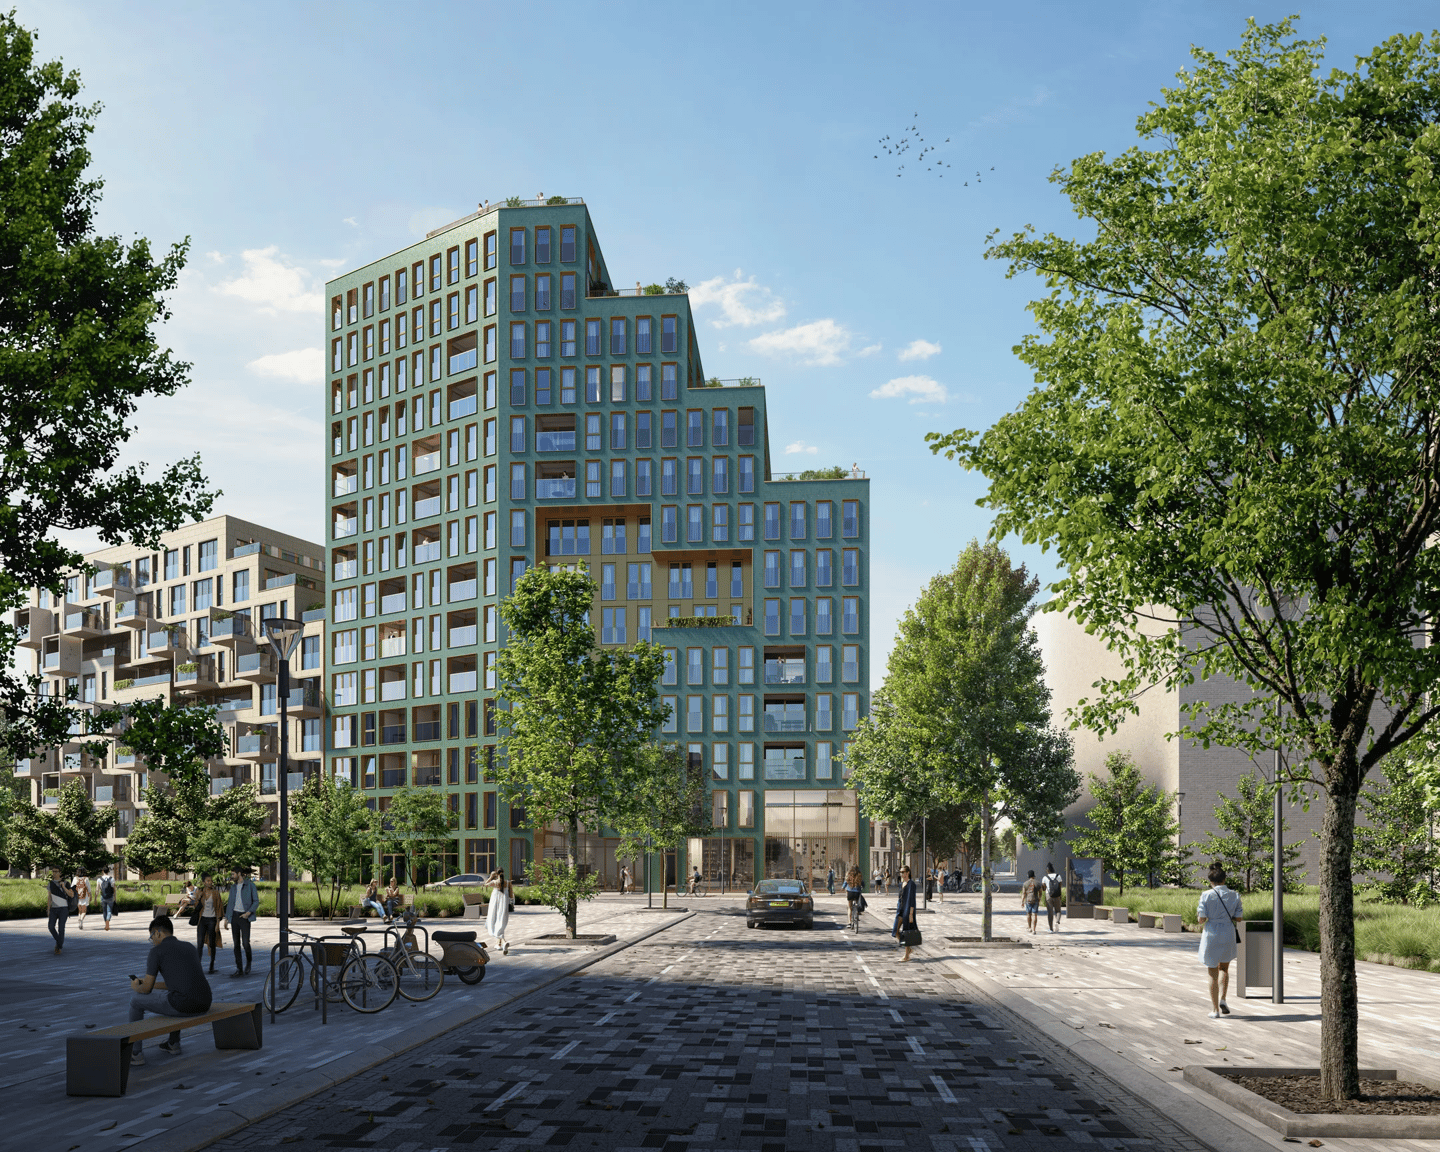
Burnhamstraat 312132 GZ HoofddorpHoofddorp Hyde Park
€ 589,500 v.o.n.
Description
Located in the modern Knightsbridge residential building, part of the prestigious Hyde Park development in Hoofddorp, this stylish maisonette offers approximately 78 m² of living space. The property is accessed via the first floor of the building and is spread across two levels. Featuring a balcony of approximately 4 m², a practical layout, and high-quality finishes, this home offers a contemporary and comfortable living environment. Thanks to its central location near Hoofddorp railway station, Amsterdam, Schiphol Airport, and the Zuidas business district are all within easy reach.
LAYOUT
First level:
Upon entering the property on the first floor of the building, you are welcomed into the hallway, which provides access to a spacious bedroom of approximately 12 m² and a modern bathroom fitted with a walk-in shower, washbasin, and toilet. From the hallway, a staircase leads to the second level.
Second level:
The second level forms the heart of the home. Here you will find the bright living room, offering ample space for both a comfortable seating and dining area. Adjacent to the living room is the designated space for an open-plan kitchen, allowing the future owner to design and install a kitchen to their own taste. The living room also provides direct access to the balcony of approximately 4 m². In addition, this level features a second bedroom of approximately 12.3 m², a second bathroom, a separate toilet, and a practical storage room with connections for a washing machine and dryer. Large windows allow plenty of natural daylight to fill the living space.
LOCATION
Knightsbridge is located within Hyde Park, a high-quality and contemporary residential development in Hoofddorp. The property is within walking distance of Hoofddorp railway station, providing excellent connections to Amsterdam, Schiphol Airport, the Zuidas business district, and Leiden. Hyde Park combines urban living with landscaped courtyards, contemporary architecture, and a wide range of shops, restaurants, cafés, and everyday amenities. Its central location and excellent accessibility make it an ideal place to enjoy modern and comfortable living.
HIGHLIGHTS
- Asking price: €589,500 v.o.n. (costs included)
- Freehold property
- Maisonette spread over two levels
- Approx. 78 m² of living space
- Balcony of approx. 4 m²
- Two bedrooms
- Two bathrooms
- Bright living room
- Designated space for an open-plan kitchen
- Practical storage room with washing machine and dryer connections
- Underfloor heating and cooling
- Gas-free home with a collective thermal energy storage (ATES/WKO) system
- HR++ double glazing
Features
Transfer of ownership
- Listed since
- Acceptance
- Available in consultation
- Asking price
- € 589,500 vrij op naam
- Asking price per m²
- € 7,558
- Status
- Available
Construction
- Type apartment
- Maisonnette (apartment)
- Building type
- New property
- Year of construction
- 2023
- Type of roof
- Flat roof covered with plastic
- Accessibility
- Accessible for people with a disability and accessible for the elderly
Surface areas and volume
- Areas
- Living area
- 78 m²
- Exterior space attached to the building
- 4 m²
- Volume in cubic meters
- 207 m³
Layout
- Number of rooms
- 3 rooms (2 bedrooms)
- Number of bath rooms
- 2 bathrooms and 1 separate toilet
- Bathroom facilities
- 2 walk-in showers, toilet, and 2 sinks
- Number of stories
- 2 stories
- Facilities
- Elevator and mechanical ventilation
- Located at
- 1st floor
Energy
- Energy label
- Insulation
- Double glazing, energy efficient window and completely insulated
- Heating
- Complete floor heating
Exterior space
- Location
- Alongside park, alongside a quiet road and in residential district
- Balcony/roof terrace
- Balcony present
Parking
- Type of parking facilities
- Paid parking and parking garage
VVE (Owners Association) checklist
- Registration with KvK
- No
- Annual meeting
- No
- Periodic contribution
- No
- Reserve fund present
- No
- Maintenance plan
- No
- Building insurance
- No
© 2001-2026 funda