
This house on Funda: https://www.funda.nl/en/detail/koop/hoofddorp/appartement-eiffelstraat-121/44407520/
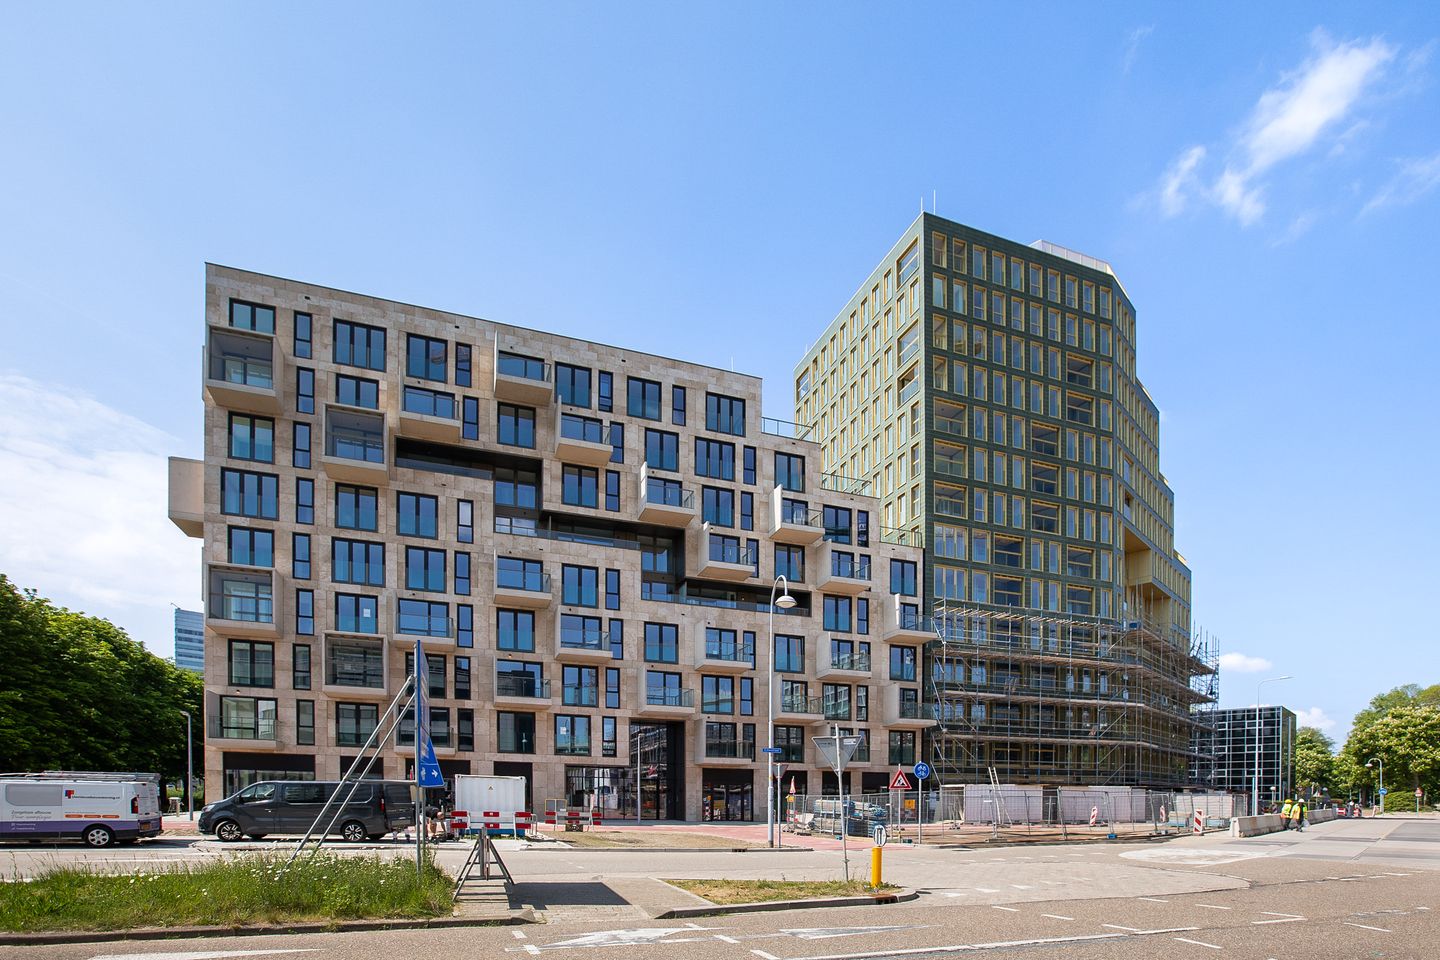
Eiffelstraat 1212132 HS HoofddorpHoofddorp Hyde Park
€ 475,000 k.k.
Eye-catcher3 kamerappartement op 5e verdieping van Knightsbridge in Hyde Park
Description
Three-room apartment on the fifth floor of building 4, Knightsbridge, in the exclusive new-build project Hyde Park. The apartment is scheduled for completion in 2026 and can be furnished to your own taste.
This modern district offers a lively mix of living, working, and relaxing. Here you will find atmospheric squares with cozy cafes and restaurants, a supermarket, fitness and wellness facilities, and various service-oriented shops – all within easy reach. On weekends, you can enjoy a lovely walk or jog in the beautifully landscaped park, which also features tennis courts.
The apartment is located in the heart of the Amsterdam metropolitan area, just 12 train minutes from the Zuidas, 4 minutes from Schiphol, and within walking distance of Hoofddorp train station.
Details:
- Starting bid price: € 475,000 buyer's costs
- Photos are indicative; the property is sold as a shell
- Located in Building 4, Knightsbridge
- Living room with open kitchen
- Two bedrooms and a bathroom
- Balcony
- Service charges amount to € 196.62 per month
- Contribution for heating and cooling (Eteck) amounts to ± € 121 per month
- Underfloor heating and cooling (except in the bathroom and toilet)
- Energy label A++
- Foundation risk low A, B, C
- Communal courtyard garden, designed by Piet Oudolf
- Two shared bicycle storage units
- Project notary: Gopisingh Van Os Notarissen
- Available immediately
LAYOUT
Ground floor: you are welcomed into a neat, central hall with access to the elevators, the stairwell, and the bicycle storage.
Fifth floor: entrance into a hall with a toilet with a washbasin, a storage room housing the heat pump and washing machine connection, and access to the living room, two bedrooms, and the bathroom.
The living room with open kitchen features French doors leading to the balcony. The L-shaped open kitchen is finished in a light color scheme with a dark worktop and various built-in appliances, namely: induction hob, extractor hood, combination oven, dishwasher, and refrigerator.
Furthermore, there are two bedrooms and a bathroom with a shower and vanity unit.
The entire apartment (except for the bathroom and toilet) is equipped with underfloor heating and cooling, ensuring a pleasant indoor climate all year round.
Features
Transfer of ownership
- Listed since
- Acceptance
- Available in consultation
- Asking price
- € 475,000 kosten koper
- Asking price per m²
- € 7,917
- Status
- Available
Construction
- Type apartment
- Galleried apartment (apartment)
- Building type
- Resale property
- Year of construction
- 2026
Surface areas and volume
- Areas
- Living area
- 60 m²
- Exterior space attached to the building
- 4 m²
- Volume in cubic meters
- 200 m³
Layout
- Number of rooms
- 3 rooms (2 bedrooms)
- Number of bath rooms
- 1 bathroom and 1 separate toilet
- Bathroom facilities
- Shower and washstand
- Number of stories
- 1 story
- Facilities
- Smart home, elevator, mechanical ventilation, and TV via cable
- Located at
- 5th floor
Energy
- Energy label
- Insulation
- Completely insulated
- Heating
- Partial floor heating, heat recovery unit and heat pump
- Hot water
- Geothermal heating and water heater
Cadastral data
- HAARLEMMERMEER AL 3104
- Cadastral map
- Ownership situation
- Full ownership
Exterior space
- Location
- Alongside park and in centre
- Balcony/roof terrace
- Balcony present
Parking
- Type of parking facilities
- Paid parking and resident's parking permits
VVE (Owners Association) checklist
- Registration with KvK
- Yes
- Annual meeting
- Yes
- Periodic contribution
- Yes
- Reserve fund present
- Yes
- Maintenance plan
- Yes
- Building insurance
- Yes
© 2001-2026 funda