
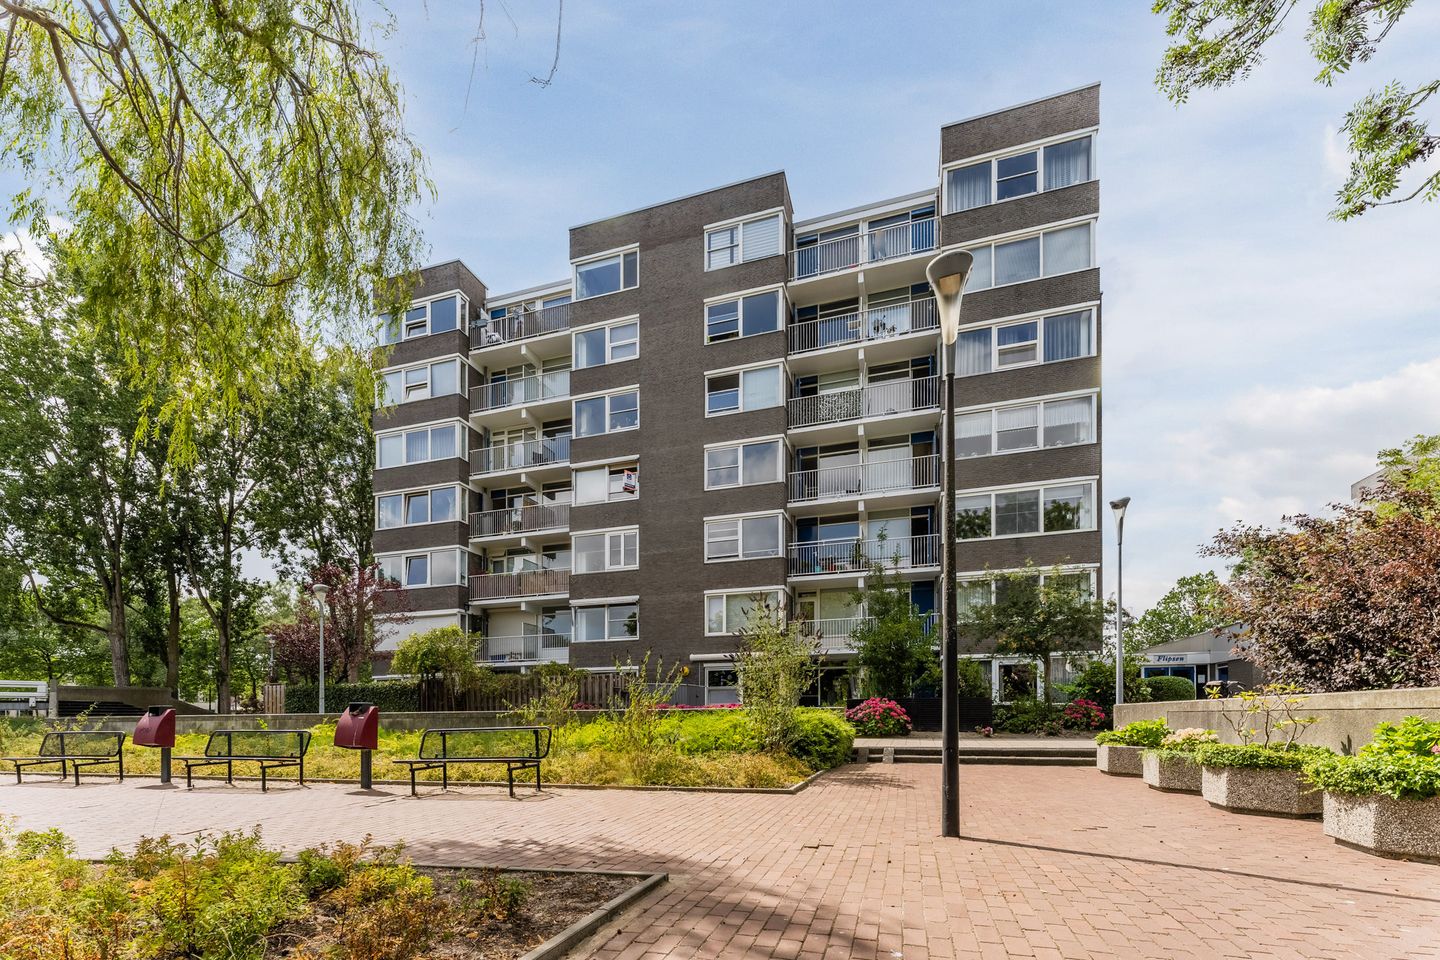
Eye-catcherHoekappartement aan het water 72m2, A label, 2x berging, toplocatie
Description
This spacious three-room apartment is now for sale in a central location in Hoofddorp. It holds an Energy Label A rating and features new window frames with HR+++ glazing, ensuring an energy-efficient and comfortable living environment. It offers a pleasant living experience with beautiful views of the surrounding area, plenty of natural light, and the lively town center just a short distance away. The apartment is situated on the third floor of the well-maintained ‘Flipsen’ apartment complex. Additionally, this attractive apartment boasts a sunny balcony and two private storage units.
There is ample free parking available around the complex. The large and lively “De Vier Meren” shopping center is within cycling distance; here, you will find a cinema, restaurants, a theater, outdoor terraces, cafés, and a wide variety of shops. Various recreational and sports facilities are also located nearby. A bus stop is within walking distance, and the Hoofddorp train station is just a few minutes away by bike. By car, you can reach the A4 motorway—providing access to Amsterdam, Schiphol, The Hague, and Rotterdam—in just a few minutes.
In short, the location of the apartment complex is ideal!
Layout:
Ground floor:
Entrance with mailboxes and intercom panel, plus access to the stairwell and elevator. Access to the private storage unit is also located here.
3rd floor:
A second storage unit is located in the hallway. Entrance, spacious hall, toilet with a small sink, and access to the living room. The bright, spacious living room features laminate flooring. The kitchen (installed in 2023) is equipped with various built-in appliances, including a 4-zone induction cooktop with integrated extractor, a fridge-freezer, a combination oven/microwave, and a dishwasher. The washing machine connection is also located in the kitchen.
The spacious bedroom is accessible from the living room via a large sliding door as well as from the hallway, and offers access to the southeast-facing balcony. The bathroom is fitted with a shower and a vanity unit. The second spacious, bright bedroom is situated on the side.
Features:
-Year of construction: 1975
-Living area: approximately 72 m² (NEN 2580 compliant, report available)
-Energy label: A
-The apartment is accessible via stairs and elevator
-New window frames fitted with HR+++ glazing
-Private storage units on the ground floor and the 3rd floor
-Service charges: approximately €302 per month; heating cost advance: €60 per month
-Heating via a communal system (block heating)
-Centrally located near shops, arterial roads, and public transport
Interested? Contact Samen Makelaardij & Taxaties soon to schedule a comprehensive viewing.
Features
Transfer of ownership
- Listed since
- Acceptance
- Available in consultation
- Asking price
- € 375,000 kosten koper
- Asking price per m²
- € 5,208
- Status
- Available
- VVE (Owners Association) contribution
- € 302.00 per month
Construction
- Type apartment
- Apartment with shared street entrance
- Building type
- Resale property
- Year of construction
- 1975
Surface areas and volume
- Areas
- Living area
- 72 m²
- Exterior space attached to the building
- 4 m²
- External storage space
- 6 m²
- Volume in cubic meters
- 232 m³
Layout
- Number of rooms
- 3 rooms (2 bedrooms)
- Number of bath rooms
- 1 bathroom and 1 separate toilet
- Bathroom facilities
- Shower and washstand
- Number of stories
- 1 story
- Facilities
- Optical fibre, passive ventilation system, and TV via cable
- Located at
- 3rd floor
Energy
- Energy label
- Insulation
- Completely insulated
- Heating
- Communal central heating
- Hot water
- Central facility
Cadastral data
- HAARLEMMERMEER L 5736
- Cadastral map
- Ownership situation
- Full ownership
Exterior space
- Location
- Alongside a quiet road, alongside waterfront, in residential district and unobstructed view
- Balcony/roof terrace
- Balcony present
Parking
- Type of parking facilities
- Public parking
VVE (Owners Association) checklist
- Registration with KvK
- Yes
- Annual meeting
- Yes
- Periodic contribution
- Yes (€ 302.00 per month)
- Reserve fund present
- Yes
- Maintenance plan
- Yes
- Building insurance
- Yes
© 2001-2026 funda