
Description
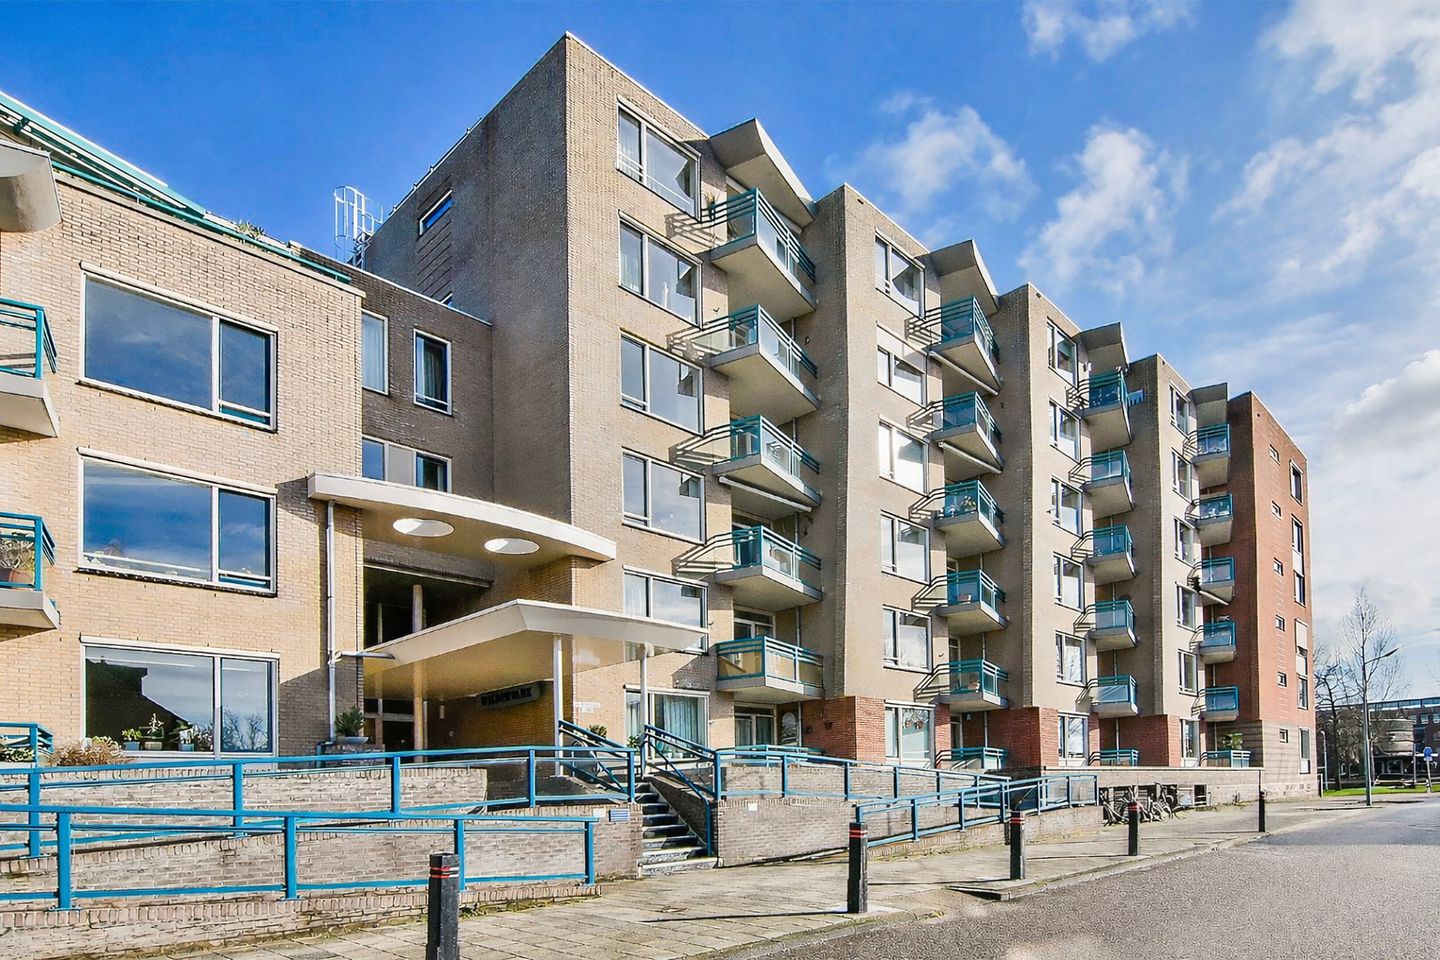
Spacious Two-Bedroom Apartment with a Sunny South-West Facing Balcony in the ‘Wildervank’ Apartment Complex
This spacious apartment features a bright living room with an open-plan kitchen fitted with various integrated appliances, including a combination microwave oven, fridge, dishwasher, four-burner hob and extractor hood. The living room also provides access to the delightful south-west facing balcony with unobstructed views over the neighbourhood.
In addition, there is a utility room housing the central heating boiler, mechanical ventilation system, and connections for a washing machine and tumble dryer. The utility room also offers ample storage space for cleaning supplies, household provisions, a drying rack and ironing board.
The apartment further comprises a generous bathroom with a bath, separate shower and vanity unit, a separate WC, and two bedrooms. As this apartment occupies the top floor, there are no neighbours above.
In the secure underground car park, accessed via an electric garage door, there is a private parking space as well as a separate private storage room.
The complex is easily accessible for elderly residents and people with reduced mobility. The apartment is entirely on one level, and the building is equipped with a lift.
This property enjoys an exceptionally convenient location close to the centre of Hoofddorp, offering a wide range of amenities including a theatre/live music venue, library, cinema, and an extensive selection of shops and restaurants. Public transport connections are also excellent, with an R-net bus stop and Hoofddorp railway station nearby, as well as easy access to major roads leading to Amsterdam and Schiphol Airport.
The complex is situated in the pleasant Toolenburg district, which features a comprehensive local shopping centre with, among other things, two supermarkets, specialist shops, a cobbler, hairdresser, various retail outlets and cafés/restaurants. The nearby Toolenburgerplas recreational lake is ideal for walking, jogging or relaxing in the sun, and there are two restaurants with outdoor terraces.
Layout:
Ground Floor:
Communal entrance to the apartment complex with an intercom system, accessible via either stairs or a ramp. A secure entrance hall with letterboxes provides access to the beautiful atrium with its tropical garden, the staircase and the lift.
Second Floor:
Access to the apartment via the gallery walkway. Entrance hall with meter cupboard and access to all rooms. Two bedrooms are located at the front of the apartment, with the principal bedroom featuring a bespoke fitted wardrobe. The bathroom is fitted with a separate shower, bath, vanity unit and radiator. Separate WC with washbasin.
Spacious living room with video intercom system and an open-plan kitchen equipped with integrated appliances, including a combination microwave oven, fridge, dishwasher, four-burner hob and extractor hood.
Utility room with central heating boiler, mechanical ventilation system, washing machine and tumble dryer connections, and ample storage space for cleaning supplies, household provisions, a drying rack and ironing board.
The living room opens onto the south-west facing balcony.
The secure underground car park is accessed via a gated entrance and contains the private storage rooms as well as lift access to the first floor and above.
Key Features:
* Built in 1998;
* Living area: 89.8 m²;
* Well-maintained and spacious two-bedroom apartment close to the centre of Hoofddorp;
* Sunny south-west facing balcony;
* Private parking space in a secure underground garage;
* Internal private storage room;
* Service charges approximately €169.98 per month;
* Energy Label A;
* Active and financially healthy Homeowners' Association (VvE);
* Suitable for elderly residents and people with reduced mobility;
* Non-owner occupancy clause applies;
* Available for completion at short notice.
Features
Transfer of ownership
- Listed since
- Acceptance
- Available in consultation
- Asking price
- € 450,000 kosten koper
- Asking price per m²
- € 5,000
- Status
- Available
- VVE (Owners Association) contribution
- € 169.98 per month
Construction
- Type apartment
- Apartment with shared street entrance (apartment)
- Building type
- Resale property
- Year of construction
- 1998
- Accessibility
- Accessible for people with a disability and accessible for the elderly
Surface areas and volume
- Areas
- Living area
- 90 m²
- Exterior space attached to the building
- 7 m²
- External storage space
- 17 m²
- Volume in cubic meters
- 279 m³
Layout
- Number of rooms
- 3 rooms (2 bedrooms)
- Number of bath rooms
- 1 bathroom and 1 separate toilet
- Bathroom facilities
- Shower, bath, and washstand
- Number of stories
- 1 story
- Facilities
- Optical fibre, elevator, mechanical ventilation, and passive ventilation system
Energy
- Energy label
- Heating
- CH boiler
- Hot water
- CH boiler
- CH boiler
- Intergas Hre (gas-fired combination boiler from 2020, in ownership)
Cadastral data
- HAARLEMMERMEER D 7026
- Cadastral map
- Ownership situation
- Full ownership
Exterior space
- Location
- Alongside a quiet road and in residential district
- Balcony/roof terrace
- Balcony present
Garage
- Type of garage
- Underground parking
Parking
- Type of parking facilities
- Public parking
VVE (Owners Association) checklist
- Registration with KvK
- Yes
- Annual meeting
- Yes
- Periodic contribution
- Yes (€ 169.98 per month)
- Reserve fund present
- Yes
- Maintenance plan
- Yes
- Building insurance
- Yes
© 2001-2026 funda