
This house on Funda: https://www.funda.nl/en/detail/koop/hoofddorp/appartement-kruisweg-979-b/17292568/
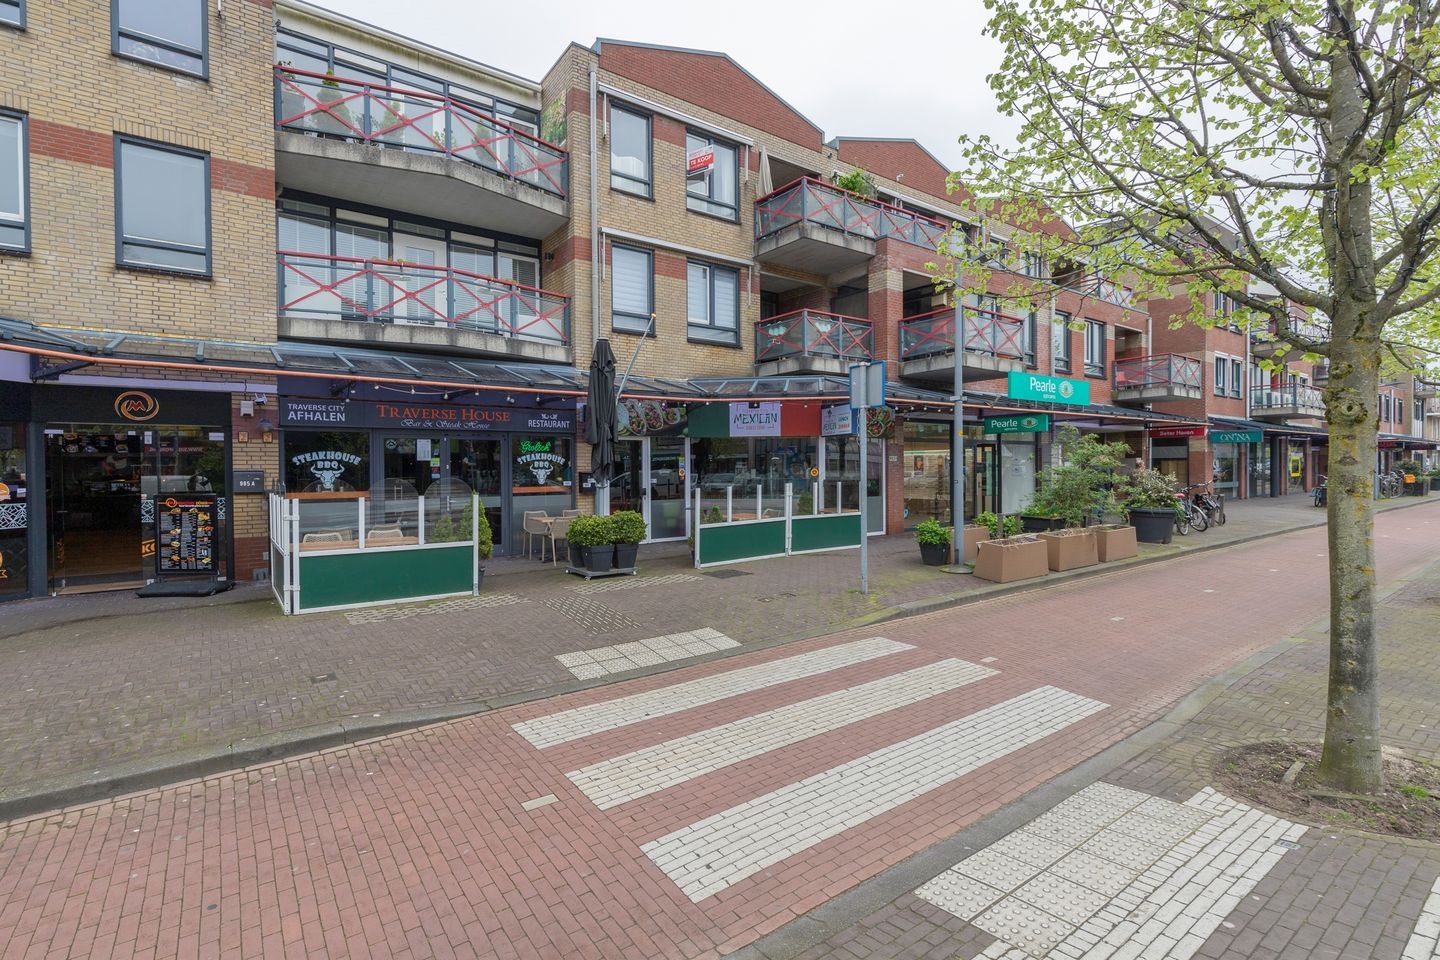
Eye-catcherInstapklaar appartement met 2 slaapkamers midden in het centrum!
Description
Spacious and modern 3-room apartment in an ideal location in the centre of Hoofddorp. Both the shopping centre and the railway station are within walking distance. The station can be reached in approximately 8 minutes, and from there you can travel to Amsterdam Zuid in around 12 minutes. The apartment is also very conveniently located for travelling by car, with the A4 motorway towards Amsterdam and The Hague just a few minutes away.
The apartment is situated close to Vier Meren shopping centre, offering a wide range of shops, supermarkets and restaurants. Every Friday there is a lively weekly market, while the centre of Hoofddorp also offers plenty of opportunities for leisure and culture, including a cinema, theatre and music venue.
Hoofddorp also has a wide range of educational facilities, including three secondary schools, one of which offers English-language education. There is also an international English-language primary school. Sports enthusiasts can choose from numerous sports clubs, including football, hockey, rugby and baseball. For walking, cycling and recreation, the Haarlemmermeerse Bos and Toolenburger Plas are both within cycling distance.
The apartment itself was extensively modernised in 2015. The walls were newly plastered, recessed spotlights were installed in the living room and hallway, and new flooring was fitted. The property also features a luxurious kitchen, giving the apartment a modern and well-maintained appearance.
First floor
On the ground floor, you will find the intercom system, mailboxes, storage room, staircase and lift. The communal areas are well maintained by the Owners’ Association (VvE), which organises an annual meeting for its members.
Third floor
Upon entering the apartment, the hallway provides access to the meter cupboard, cloakroom and both bedrooms. Both bedrooms feature large windows, allowing plenty of natural daylight to enter.
Further along the hallway is the spacious bathroom, which features a generous bathtub, walk-in shower and washbasin with an attractive Ibiza-style vanity unit. Directly next to the bathroom is the fully tiled separate toilet, fitted with a wall-mounted toilet and small washbasin.
At the end of the hallway, a renewed door provides access to the generously sized living room. The living room has smoothly plastered walls and recessed ceiling spotlights. There is also a practical built-in cupboard housing the connections and space for the washing machine, dryer and central heating system.
The living room connects seamlessly to the luxurious open-plan kitchen, which is equipped with various built-in appliances, including a fridge-freezer combination, 6-burner gas cooker, extractor hood, dishwasher and oven.
Balcony
Generous balcony of approximately 6 m², ideally positioned facing southwest.
Features
- Year of construction: 1996.
- Living area: approximately 87 m².
- Energy label B.
- Owners’ Association (VvE) service charges: € 170,50 per month.
- Generous balcony of approximately 6 m², facing southwest.
- Two bedrooms.
- Parking is available either as paid parking, with a parking permit or for rent (parking lot behind the building).
- Storage behind the building on the groundfloor.
Features
Transfer of ownership
- Listed since
- Acceptance
- Available in consultation
- Asking price
- € 450,000 kosten koper
- Asking price per m²
- € 5,172
- Status
- Available
- VVE (Owners Association) contribution
- € 170.50 per month
Construction
- Type apartment
- Galleried apartment (apartment)
- Building type
- Resale property
- Year of construction
- 1996
- Specific
- With carpets and curtains
- Type of roof
- Flat roof covered with asphalt roofing
- Quality marks
- Energie Prestatie Advies
Surface areas and volume
- Areas
- Living area
- 87 m²
- Exterior space attached to the building
- 8 m²
- External storage space
- 3 m²
- Volume in cubic meters
- 272 m³
Layout
- Number of rooms
- 3 rooms (2 bedrooms)
- Number of bath rooms
- 1 bathroom and 1 separate toilet
- Bathroom facilities
- Walk-in shower, bath, and washstand
- Number of stories
- 1 story
- Facilities
- Outdoor awning, optical fibre, elevator, and mechanical ventilation
- Located at
- 2nd floor
Energy
- Energy label
- Insulation
- Completely insulated
- Heating
- CH boiler
- Hot water
- CH boiler
- CH boiler
- Remeha (gas-fired from 2013, in ownership)
Cadastral data
- HAARLEMMERMEER K 7202
- Cadastral map
- Ownership situation
- Full ownership
- HAARLEMMERMEER K 7202
- Cadastral map
- Ownership situation
- Full ownership
Exterior space
- Location
- In centre
- Balcony/roof terrace
- Balcony present
Storage space
- Shed / storage
- Detached brick storage
- Facilities
- Electricity
Parking
- Type of parking facilities
- Paid parking and resident's parking permits
VVE (Owners Association) checklist
- Registration with KvK
- Yes
- Annual meeting
- Yes
- Periodic contribution
- Yes (€ 170.50 per month)
- Reserve fund present
- Yes
- Maintenance plan
- Yes
- Building insurance
- Yes
© 2001-2026 funda