
Mies van der Rohestraat 2932132 HX HoofddorpHoofddorp Hyde Park
€ 539,000 k.k.
Luxe hoekappartement in Hyde Park met royaal balkon + 1 parkeerplaats
Description
Welcome to Mies van der Rohestraat 293, where luxury, comfort and sustainability come together in this beautifully finished 2-bedroom corner apartment of approximately 77 m². Located on the seventh floor, this move-in-ready apartment offers an abundance of natural light, a spacious balcony of approximately 17 m² and the option to purchase a private parking space in the secure underground parking garage at an additional cost.
Hyde Park is one of the most prominent new-build developments in the Netherlands. Its combination of modern architecture, beautifully landscaped communal courtyards, excellent accessibility and a wide range of amenities makes it a wonderful place to live.
• Spacious living room with open-plan kitchen
• 2 full-sized bedrooms
• Spacious 17 m² balcony
• Modern bathroom with double washbasin
• High-quality finishes throughout
• Oak flooring
• Underfloor heating and cooling throughout via a WKO thermal energy storage system
• Smooth plastered and painted walls
• Optional private parking space in the secure underground parking garage: €55,000, costs payable by the buyer
• Energy label A
Entrance
The stylish communal entrance, equipped with video intercom, mailboxes and two lifts, provides access to the apartment on the seventh floor.
Layout
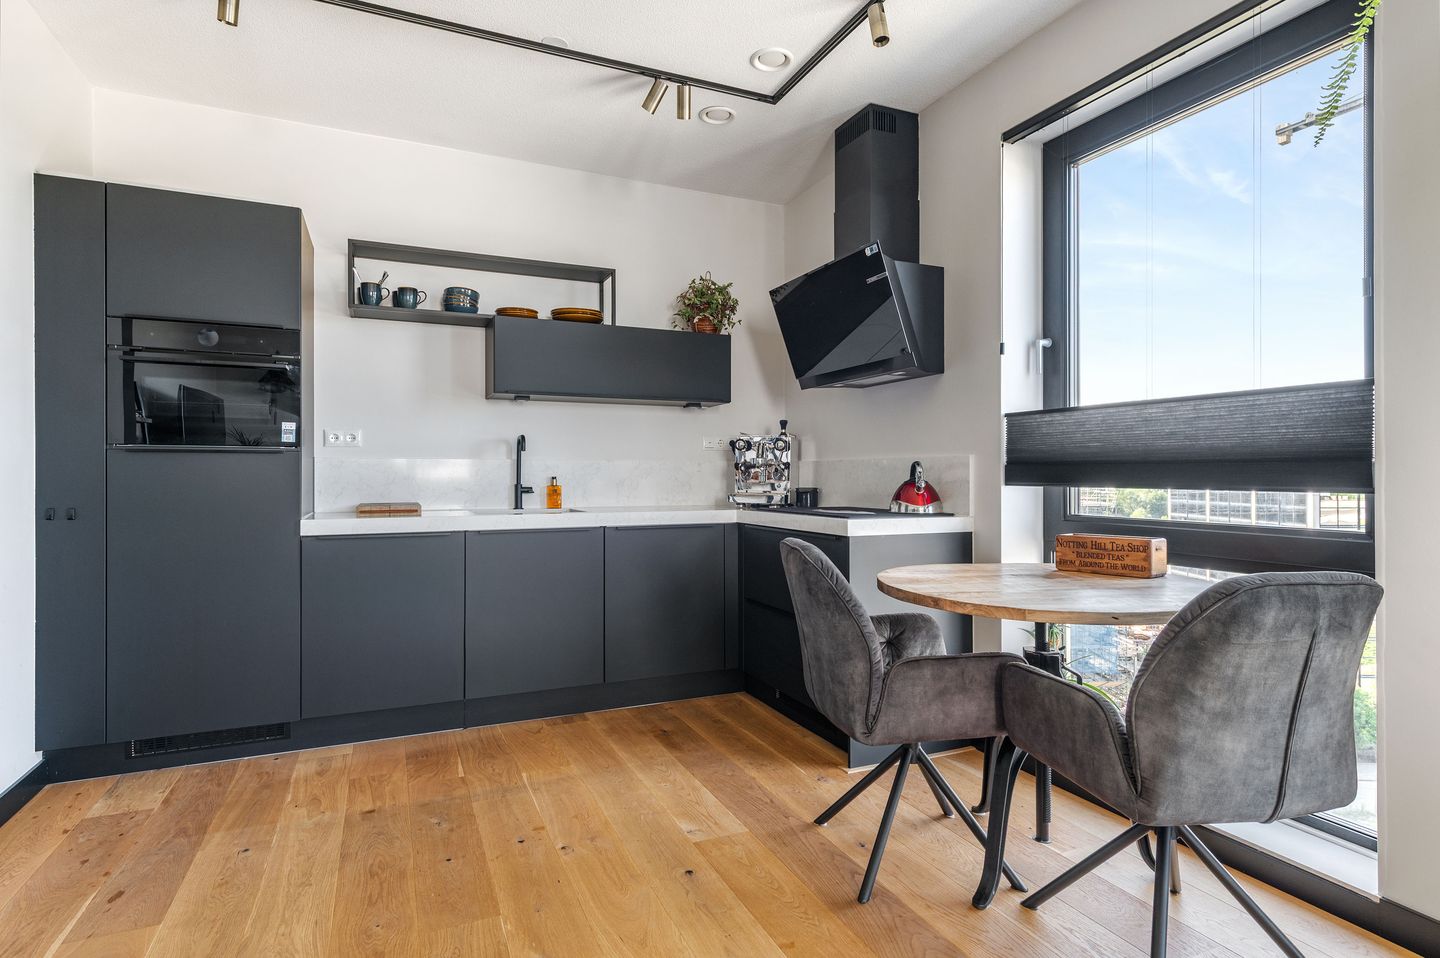
Upon entering, the high-quality finish of the apartment is immediately apparent. The spacious hallway provides access to all rooms, including the separate toilet with washbasin, the modern bathroom, the internal laundry/utility room and both bedrooms. The apartment has been finished with great care and features a beautiful oak floor, smooth plastered and painted walls and a luxurious kitchen fitted with high-quality Bosch built-in appliances. Thanks to the large windows on two sides, the apartment feels wonderfully bright and spacious. The modern open-plan kitchen flows seamlessly into the living room and features a contemporary dark colour scheme combined with a stylish light-coloured worktop. The kitchen is equipped with high-quality Bosch built-in appliances, including an induction hob, combination steam oven, dishwasher and extractor hood. The principal bedroom is generously sized and offers ample space for a double bed and wardrobe. The second bedroom is also a good size and is ideal as a guest room, home office or children's bedroom. The modern bathroom has been stylishly finished and features a spacious walk-in shower, a double vanity unit with heated mirror and a designer radiator.
Outdoor space
The spacious balcony extends across almost the entire width of the apartment and provides plenty of room for a comfortable lounge or outdoor dining area. Thanks to its location on the seventh floor, you can enjoy an open outlook and a peaceful place to relax outside.
Location
Hyde Park has developed into one of Hoofddorp's most sought-after residential areas. The neighbourhood is characterised by its high-quality architecture, beautifully landscaped communal courtyards, attractive squares and excellent combination of tranquillity, greenery and urban amenities. A wide range of shops, supermarkets, restaurants, sports facilities and Hoofddorp town centre can all be found nearby. Haarlemmermeerse Bos and Oude Hoofddorpse Bos are also within easy reach, offering excellent opportunities for walking and recreation. Accessibility is excellent. Hoofddorp railway station is within walking distance and offers fast train connections to Amsterdam, Schiphol Airport, Haarlem, Leiden and The Hague, among other destinations. The A4, A5, A9 and A44 motorways are also easily accessible, providing convenient connections throughout the Randstad.
• High-quality corner apartment
• Located on the seventh floor
• Communal bicycle storage
• Practical internal laundry/utility room
• Two lifts
• Located in the prestigious Hyde Park development
Features
Transfer of ownership
- Original asking price
- € 595,000 kosten koper
- Listed since
- Acceptance
- Available in consultation
- Asking price
- € 539,000 kosten koper
- Asking price per m²
- € 7,000
- Status
- Available
- VVE (Owners Association) contribution
- € 232.39 per month
Construction
- Type apartment
- Galleried apartment (apartment)
- Building type
- Resale property
- Year of construction
- 2024
- Accessibility
- Accessible for the elderly
Surface areas and volume
- Areas
- Living area
- 77 m²
- Exterior space attached to the building
- 17 m²
- External storage space
- 14 m²
- Volume in cubic meters
- 334 m³
Layout
- Number of rooms
- 3 rooms (2 bedrooms)
- Number of bath rooms
- 1 bathroom and 1 separate toilet
- Bathroom facilities
- Double sink, walk-in shower, and washstand
- Number of stories
- 1 story
- Facilities
- Optical fibre and elevator
- Located at
- 7th floor
Energy
- Energy label
- Insulation
- Completely insulated
- Heating
- Geothermal heating, complete floor heating and heat recovery unit
- Hot water
- Geothermal heating and water heater
Cadastral data
- HAARLEMMERMEER AL 2904
- Cadastral map
- Ownership situation
- Full ownership
- HAARLEMMERMEER AL 2904
- Cadastral map
- Ownership situation
- Full ownership
Exterior space
- Location
- In residential district
- Balcony/roof terrace
- Balcony present
Parking
- Type of parking facilities
- Parking garage
VVE (Owners Association) checklist
- Registration with KvK
- Yes
- Annual meeting
- Yes
- Periodic contribution
- Yes (€ 232.39 per month)
- Reserve fund present
- Yes
- Maintenance plan
- Yes
- Building insurance
- Yes
© 2001-2026 funda