
Luxe appartement met 52 m² zonovergoten terras op het zuidwesten
Description
EXCLUSIVE LIVING | Stunning two-bedroom apartment with an expansive terrace, private balcony and a beautiful southwest-facing position in Hyde Park!
The Avenue Group proudly presents this stunning, luxuriously finished apartment of over 100 m², situated in the prestigious Kensington residential building in Hyde Park, Hoofddorp.
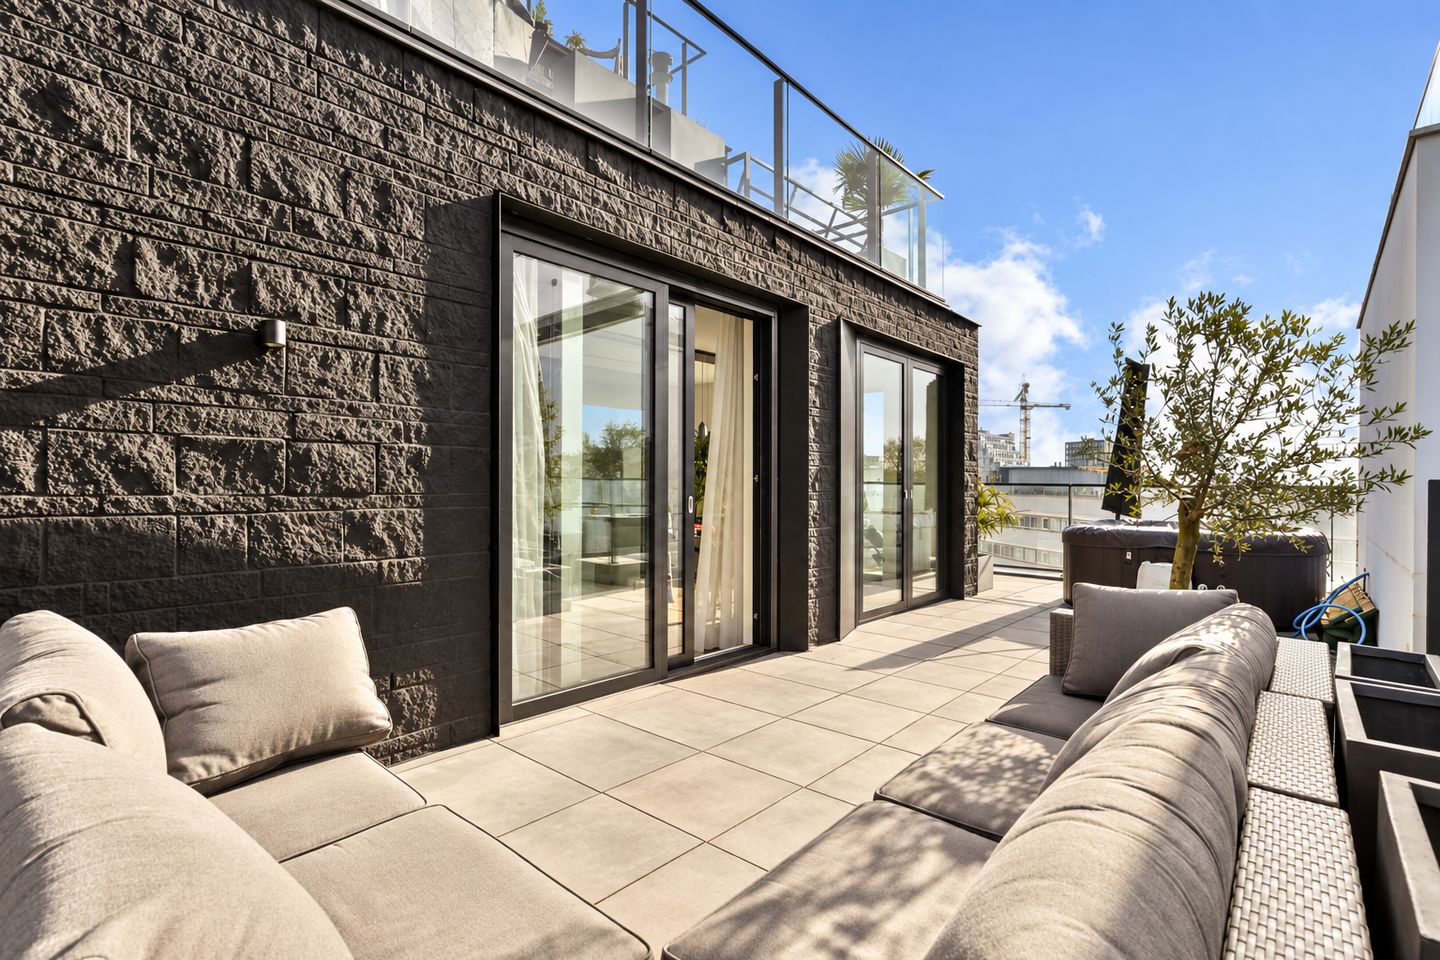
The apartment stands out for its exceptionally spacious living area filled with natural light, a generous master bedroom with a private balcony, and a spectacular, sun-drenched terrace of no less than 52 m² facing southwest. An exclusive outdoor space where privacy, generous proportions and afternoon and evening sunshine come together. The premium finishes, elegant architecture and sustainable design, with an A++ energy rating, create an exceptional living experience in which luxury, elegance and modern comfort blend seamlessly. In addition, the property comes with a private parking space in the underground parking garage, available for purchase separately.
LAYOUT:
Through the stylish communal entrance, equipped with a video intercom system and mailboxes, you can access the elevators, staircase, external storage units, bicycle storage facilities and underground parking garage.
The apartment's entrance hall provides access to all rooms. The exceptionally spacious living room forms the heart of the home and benefits from an abundance of natural light thanks to its expansive windows and desirable corner position. The modern open-plan kitchen features high-end built-in appliances and blends seamlessly into the elegant living space.
From the living room, you have direct access to the property's absolute highlight: the expansive, sun-drenched southwest-facing terrace. A magnificent outdoor space where you can enjoy the afternoon and evening sunshine, with ample room for a comfortable lounge area, a generous dining table and even a jacuzzi.
The apartment offers two bedrooms, including an exceptionally spacious master bedroom with direct access to its own private balcony. The second bedroom is perfectly suited as a bedroom, home office or guest room.
The beautifully finished modern bathroom features a spacious walk-in shower, a double vanity with an elegant cabinet and a toilet. There is also a separate guest toilet with a washbasin.
Throughout the apartment, a distinctive, high-quality floor with integrated underfloor heating and cooling ensures optimal comfort in every season. The property also benefits from a practical internal storage/utility room with connections for a washing machine and dryer.
LOCATION:
Hyde Park is a landmark residential development just outside Amsterdam, setting a new standard for contemporary urban living. The development is transforming the area into an entirely new residential neighbourhood, offering an ideal combination of comfort, luxury and convenience.
A wide range of amenities is planned, including restaurants, cafés, a gym, wellness facilities and a supermarket. Hoofddorp's town centre is easily accessible by bicycle or car. The apartment is situated in the exclusive Kensington development and benefits from a beautifully landscaped communal courtyard garden designed by renowned landscape architect Piet Oudolf, offering a peaceful retreat from everyday life.
The location is ideal for commuters, with excellent connections to Amsterdam, Haarlem, The Hague and Schiphol Airport. Hoofddorp railway station is within walking distance, offering connections to Schiphol Airport in just 4 minutes, Amsterdam's Zuidas business district in approximately 12 minutes and Amsterdam Central Station in around 20 minutes. Haarlem, The Hague and Leiden can also be reached within approximately 30 minutes.
SUSTAINABILITY:
The residences throughout Hyde Park are equipped with a sustainable thermal energy storage system (WKO), providing both underfloor heating and cooling. Combined with high-quality insulation, this results in an excellent A++ energy rating.
KEY FEATURES:
• Living area of 101 m², measured in accordance with NEN 2580 guidelines
• Asking price: €725,000, excluding purchasing costs (k.k.)
• Private parking space in the secure underground parking garage, offered separately at €50,000, excluding purchasing costs (k.k.)
• Expansive southwest-facing terrace of approximately 52 m²
• Energy rating A++ (gas-free property)
• Sustainable WKO system providing underfloor heating and cooling
• Spacious living room with open-plan kitchen and kitchen island
• Exceptionally spacious master bedroom with private balcony
• Luxurious, generously sized kitchen equipped with high-end Siemens appliances
• Modern bathroom featuring Porcelanosa tiles and Duravit sanitary fittings
• Two private bicycle parking spaces in the communal bicycle storage facility
• Amenities including beautifully landscaped parkland, sports facilities, restaurants and shops within walking distance
• Two elevators in the building
• Beautiful communal courtyard garden designed by landscape architect Piet Oudolf
• Excellent accessibility by public transport and car, with connections to Schiphol, Amsterdam, Haarlem, Leiden, The Hague and Rotterdam
• Stunning architecture within the prestigious Hyde Park development
• Freehold property (no ground lease)
• Monthly service charges: €282.69 for the apartment and €30.11 for the parking space
Schedule a viewing today and experience for yourself the exceptional space, luxury and this remarkable apartment has to offer.
For more information or to arrange a viewing, please contact us at The Avenue Group: +31 (0)20 820 21 23
DISCLAIMER:
This property information has been prepared with care by The Avenue Group. However, inaccuracies, omissions or discrepancies, including those relating to measurements and floor areas, cannot be excluded. All information is indicative and no rights may be derived from its contents. The buyer is responsible for conducting their own due diligence regarding the property's structural, legal, public-law and environmental aspects, as well as its intended use, without prejudice to the seller's statutory duty of disclosure. To the extent permitted by law, The Avenue Group and its client accept no liability for inaccuracies or omissions. This information is non-binding, does not constitute a legally binding offer and does not form part of the purchase agreement unless otherwise agreed in writing.
Features
Transfer of ownership
- Listed since
- Acceptance
- Available in consultation
- Asking price
- € 725,000 kosten koper
- Asking price per m²
- € 7,178
- Status
- Available
- VVE (Owners Association) contribution
- € 282.69 per month
Construction
- Type apartment
- Apartment with shared street entrance (apartment)
- Building type
- Resale property
- Year of construction
- 2024
- Type of roof
- Flat roof covered with asphalt roofing
- Quality marks
- Woningborg Garantiecertificaat
Surface areas and volume
- Areas
- Living area
- 101 m²
- Exterior space attached to the building
- 52 m²
- External storage space
- 9 m²
- Volume in cubic meters
- 355 m³
Layout
- Number of rooms
- 3 rooms (2 bedrooms)
- Number of bath rooms
- 1 bathroom and 1 separate toilet
- Bathroom facilities
- Double sink, walk-in shower, underfloor heating, and washstand
- Number of stories
- 1 story
- Facilities
- French balcony, optical fibre, elevator, mechanical ventilation, sliding door, TV via cable, and solar panels
- Located at
- 5th floor
Energy
- Energy label
- Insulation
- Completely insulated
- Heating
- Geothermal heating, complete floor heating and heat recovery unit
- Hot water
- Geothermal heating and water heater
Cadastral data
- HAARLEMMERMEER AL 2792
- Cadastral map
- Ownership situation
- Full ownership
Exterior space
- Balcony/roof garden
- French balcony present
- Location
- Alongside park, alongside a quiet road and in residential district
- Garden
- Sun terrace
- Sun terrace
- 52 m² (12.43 metre deep and 4.20 metre wide)
- Garden location
- Located at the southwest
Parking
- Type of parking facilities
- Paid parking, parking on gated property, public parking and parking garage
VVE (Owners Association) checklist
- Registration with KvK
- Yes
- Annual meeting
- Yes
- Periodic contribution
- Yes (€ 282.69 per month)
- Reserve fund present
- Yes
- Maintenance plan
- Yes
- Building insurance
- Yes
© 2001-2026 funda