
Mies van der Rohestraat 632132 HX HoofddorpHoofddorp Hyde Park
€ 415,000 k.k.€ 399,500 k.k.
Een prachtig instap klaar nieuwbouw appartement met tuin.
Description
A Beautiful, Move-in Ready New-Build Apartment with Private Garden
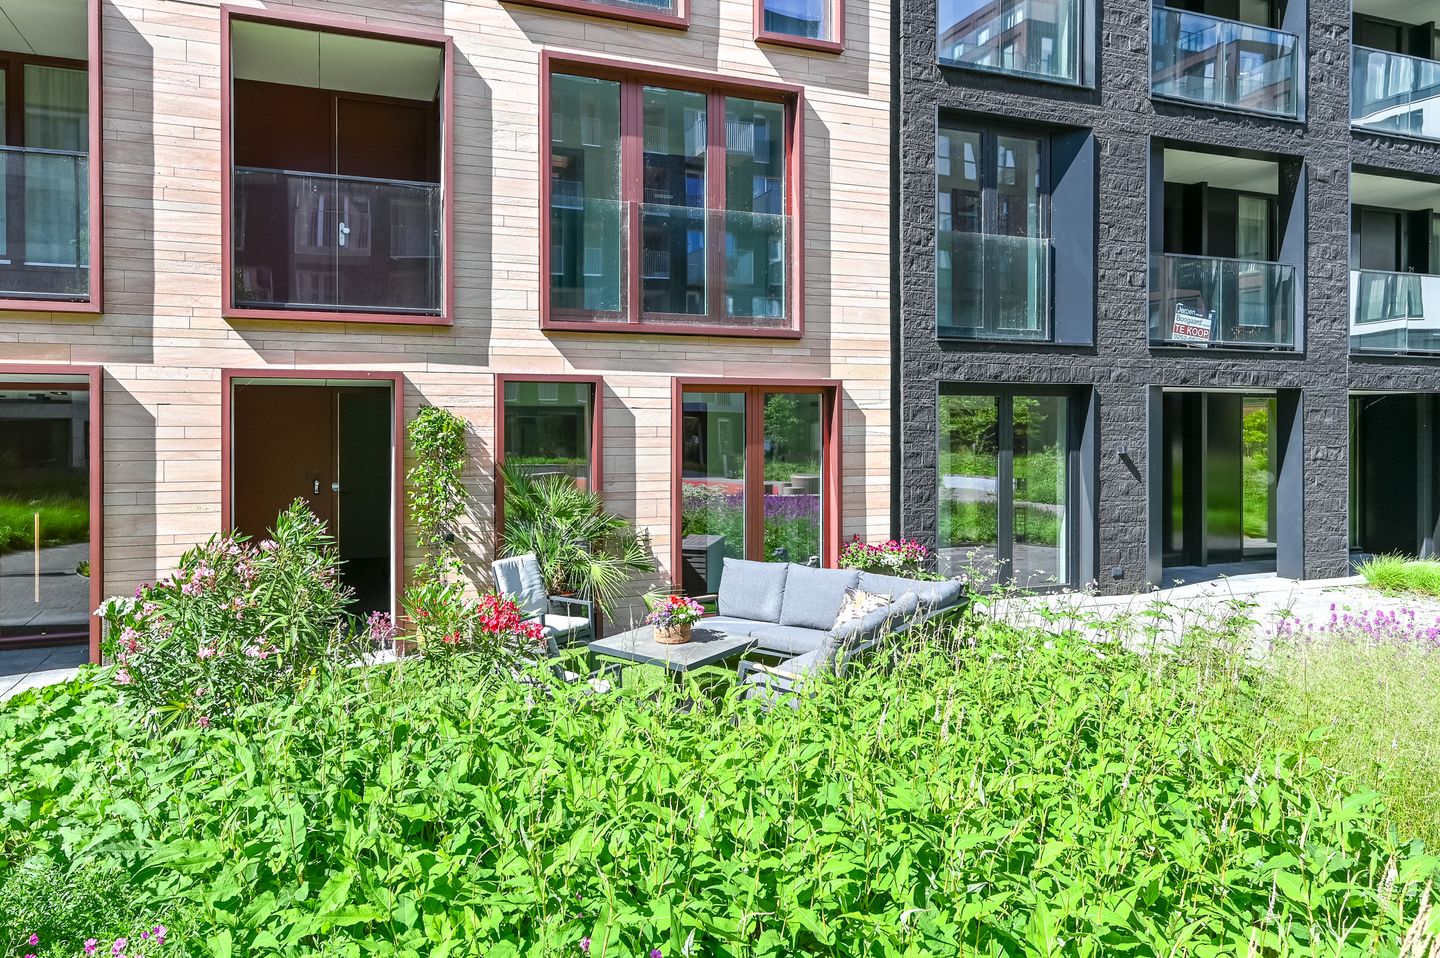
A private garden on the first floor? That is a combination you do not come across very often. This modern apartment in the popular Hyde Park development features a beautifully landscaped private garden of more than 20 m², as well as a spacious loggia. This means you can enjoy not one, but two wonderful outdoor spaces.
Hyde Park is a modern, low-traffic residential development characterised by contemporary architecture, plenty of greenery and an excellent central location. Hoofddorp railway station is within walking distance, providing excellent connections to cities such as Amsterdam, Haarlem and Leiden, as well as Schiphol Airport. The centre of Hoofddorp, with its wide range of shops, restaurants and other amenities, is also nearby, as is the Albert Heijn XL supermarket currently under construction.
Let us take you on a tour:
Through the secure communal entrance, you have access to the shared bicycle storage and the lift. The lift takes you to the first floor, where the apartment is located.
Upon entering, you are welcomed into the spacious hallway. From here, you have access to the various rooms. The hallway features a generous storage cupboard and provides access to the utility and boiler room, separate toilet and living room.
The bright living room forms the heart of the home and is connected to the modern corner kitchen, creating a pleasant open-plan living space. The kitchen is equipped with various built-in appliances and offers plenty of practical work and storage space. French doors provide a direct connection between the living room and the beautifully landscaped private garden. A wonderful place to sit outside, relax or enjoy time with family and friends.
The spacious bedroom also has a pleasant connection to the outdoor space. The loggia can be accessed from both the living room and the bedroom. This allows you to choose between a sunny spot or a more sheltered place, depending on the time of day.
The bathroom is practical and well maintained, featuring a generous walk-in shower and a vanity unit.
SUSTAINABILITY
The apartment features a ceramic floor. Not only is it stylish and easy to maintain, but it is also ideal in combination with the cooling system during the summer months.
Good to know:
* Private garden of 24 m² with high-quality artificial grass
* Spacious south-facing loggia, accessible from both the living room and bedroom
* Modern and well-maintained finish
* Living room with open-plan kitchen
* Solar-control sheer curtains, helping to keep the apartment pleasantly cool during the summer
* Various built-in appliances
* Spacious bedroom
* Bathroom with generous walk-in shower and vanity unit
* Ceramic flooring, ideal in combination with the cooling system
* A++ glazing
* Private storage unit in the basement
* Shared bicycle storage
* Located on the first floor
* Lift available
* Located in the modern, low-traffic Hyde Park development
* Hoofddorp railway station and town centre within walking distance
* Various amenities, sports facilities and recreational areas nearby
* Hyde Park is still under active development
* Service charges approximately €215 per month
* Healthy and active homeowners' association (VvE)
* The complex is secured by cameras and a security host
* Quick completion possible
An apartment offering an exceptional combination of outdoor space, comfort and location. We would be delighted to invite you for a no-obligation viewing, so you can experience the space, natural light and unique combination of a private garden and loggia for yourself.
Features
Transfer of ownership
- Original asking price
- € 415,000 kosten koper
- Service charges
- € 215 per month
- Listed since
- Acceptance
- Available in consultation
- Asking price
- € 399,500 kosten koper
- Asking price per m²
- € 7,264
- Status
- Available
Construction
- Type apartment
- Apartment with shared street entrance
- Building type
- Resale property
- Year of construction
- 2024
- Accessibility
- Accessible for the elderly
Surface areas and volume
- Areas
- Living area
- 55 m²
- Exterior space attached to the building
- 4 m²
- External storage space
- 5 m²
- Volume in cubic meters
- 193 m³
Layout
- Number of rooms
- 2 rooms (1 bedroom)
- Number of bath rooms
- 1 bathroom and 1 separate toilet
- Bathroom facilities
- Walk-in shower and washstand
- Number of stories
- 1 story
- Facilities
- Optical fibre, elevator, and mechanical ventilation
Energy
- Energy label
- Insulation
- Completely insulated
- Heating
- District heating and heat recovery unit
- Hot water
- Central facility
Cadastral data
- HAARLEMMERMEER AL 2792
- Cadastral map
- Ownership situation
- Full ownership
Exterior space
- Location
- Alongside a quiet road, sheltered location, in residential district and unobstructed view
- Garden
- Front garden
- Front garden
- 24 m² (8.00 metre deep and 3.00 metre wide)
Parking
- Type of parking facilities
- Paid parking
VVE (Owners Association) checklist
- Registration with KvK
- Yes
- Annual meeting
- Yes
- Periodic contribution
- Yes
- Reserve fund present
- Yes
- Maintenance plan
- Yes
- Building insurance
- Yes
© 2001-2026 funda