
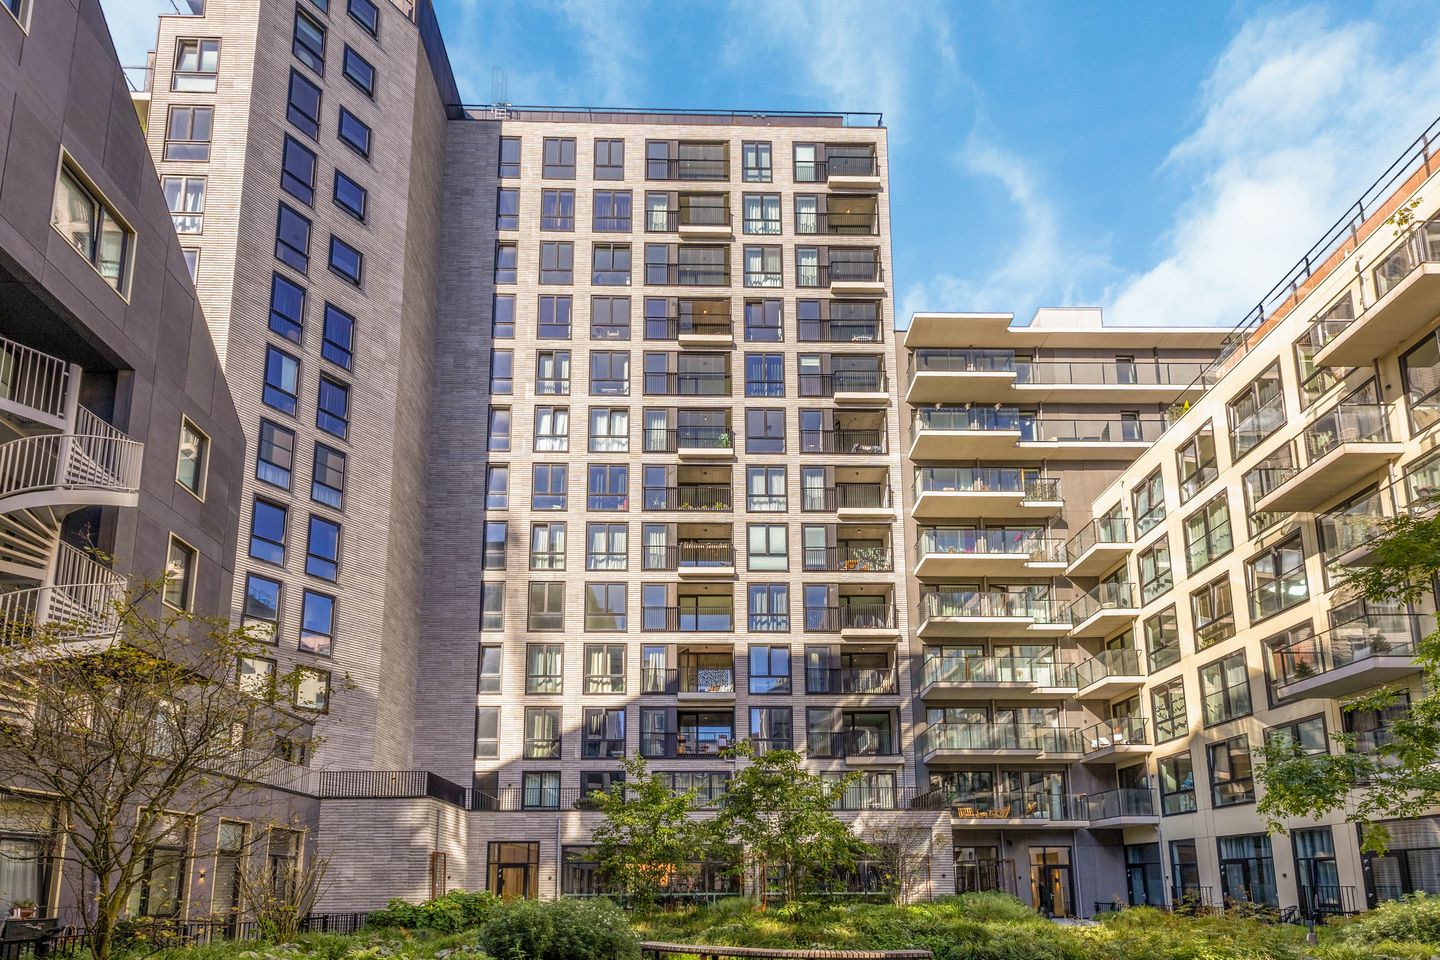
Een plek om thuis te komen, midden in het hart van Hoofddorp!
Description
Unique and modern three-room apartment in the new Hyde Park city district!
We are proud to offer this brand-new, but above all unique, turn-key home of 77m² in the popular Hyde Park district! This stylish apartment is located on the tenth floor and is characterized by a playful and practical layout. The home features a living room with an open kitchen, two spacious bedrooms, a bathroom, and a large balcony – perfect for those who want to combine luxury and comfort with a central residential location.
Hyde Park is a high-profile new construction project just outside Amsterdam that sets a new standard for modern living. The project offers a completely new city district with an ideal mix of comfort, luxury, and convenience. Various amenities will be available, including restaurants, cafes, a gym, wellness facilities, and a supermarket. A great addition is the new gym opening in Hyde Park, which means sports facilities will soon be within easy reach. The center of Hoofddorp is easily accessible by car or bicycle. The location is perfect for commuters, with excellent connections to Amsterdam, Haarlem, The Hague, and Schiphol. The train station is within walking distance, from where you can reach Schiphol in 4 minutes, travel to the Zuidas in 12 minutes, and be at Amsterdam Central within 20 minutes. Haarlem, The Hague, and Leiden are also accessible within 30 minutes.
Features:
- Three-room apartment
- Living room with an open kitchen
- Two bedrooms and a bathroom
- Balcony of approximately 5 m²
- Architecturally designed communal courtyard
- Sustainable: equipped with geothermal energy, underfloor heating and cooling
- Energy label A+
- HOA service costs €207 and €50 for the parking space
- Private parking space in the underground parking garage (for sale separately for € 50,000 buyer's costs)
- Very stylish and modern architecture
- Ideal train connection to Schiphol, Amsterdam, The Hague, Haarlem, and Leiden
- Completion date by mutual agreement
LAYOUT
Ground floor: upon entering the complex, the unique facade and the impressive entrance with concierge service immediately catch the eye. From the central hall, two communal bicycle storage areas, a beautifully landscaped courtyard, and two elevators are accessible. The elevators also provide access to the underground parking garage, where the private parking space is located.
The Kensington building also features a stunningly landscaped courtyard, designed by the renowned landscape architect Piet Oudolf.
Tenth floor: all rooms are accessible via the spacious entrance hall, including two bedrooms, a bathroom, and a separate toilet. The bathroom is fully tiled and equipped with a walk-in shower and a vanity unit with a double sink.
The living room with open kitchen forms the heart of the home. The L-shaped kitchen features cupboard space and various built-in appliances, including an induction hob, extractor hood, combination oven, fridge-freezer, and dishwasher.
Thanks to the large windows, the living room enjoys beautiful natural light. Through the sliding doors, you reach the balcony, which can be enclosed with glass panels and forms a delightful extension of the living space. The balcony can also be used for French balconies, which enhances the open and bright character of the apartment.
The high-quality finish is immediately striking. The elegant herringbone PVC floor and the sleek plastered and painted walls give the apartment a luxurious and modern look. As a result, the property is completely move-in ready and available for immediate occupancy.
The home is completely gas-free and energy-efficient, and features underfloor heating and cooling, ensuring a pleasant indoor climate.
Features
Transfer of ownership
- Listed since
- Acceptance
- Available in consultation
- Asking price
- € 500,000 kosten koper
- Asking price per m²
- € 6,494
- Status
- Available
- VVE (Owners Association) contribution
- € 257.00 per month
Construction
- Type apartment
- Apartment with shared street entrance (apartment)
- Building type
- Resale property
- Year of construction
- 2024
- Type of roof
- Flat roof covered with asphalt roofing
- Quality marks
- Woningborg Garantiecertificaat
Surface areas and volume
- Areas
- Living area
- 77 m²
- Exterior space attached to the building
- 5 m²
- Volume in cubic meters
- 257 m³
Layout
- Number of rooms
- 3 rooms (2 bedrooms)
- Number of bath rooms
- 1 bathroom and 1 separate toilet
- Bathroom facilities
- Double sink and walk-in shower
- Number of stories
- 1 story
- Facilities
- Balanced ventilation system, french balcony, mechanical ventilation, sliding door, and TV via cable
Energy
- Energy label
- Insulation
- Roof insulation, energy efficient window, insulated walls and floor insulation
- Heating
- Heat recovery unit
- Hot water
- Geothermal heating
Cadastral data
- HAARLEMMERMEER AL 2904
- Cadastral map
- Ownership situation
- Full ownership
Exterior space
- Garden
- Sun terrace
- Sun terrace
- 5 m² (2.83 metre deep and 1.65 metre wide)
- Balcony/roof terrace
- Balcony present
Storage space
- Shed / storage
- Built-in
- Facilities
- Electricity and running water
Garage
- Type of garage
- Underground parking
Parking
- Type of parking facilities
- Parking garage
VVE (Owners Association) checklist
- Registration with KvK
- Yes
- Annual meeting
- Yes
- Periodic contribution
- Yes (€ 257.00 per month)
- Reserve fund present
- Yes
- Maintenance plan
- Yes
- Building insurance
- Yes
© 2001-2026 funda