
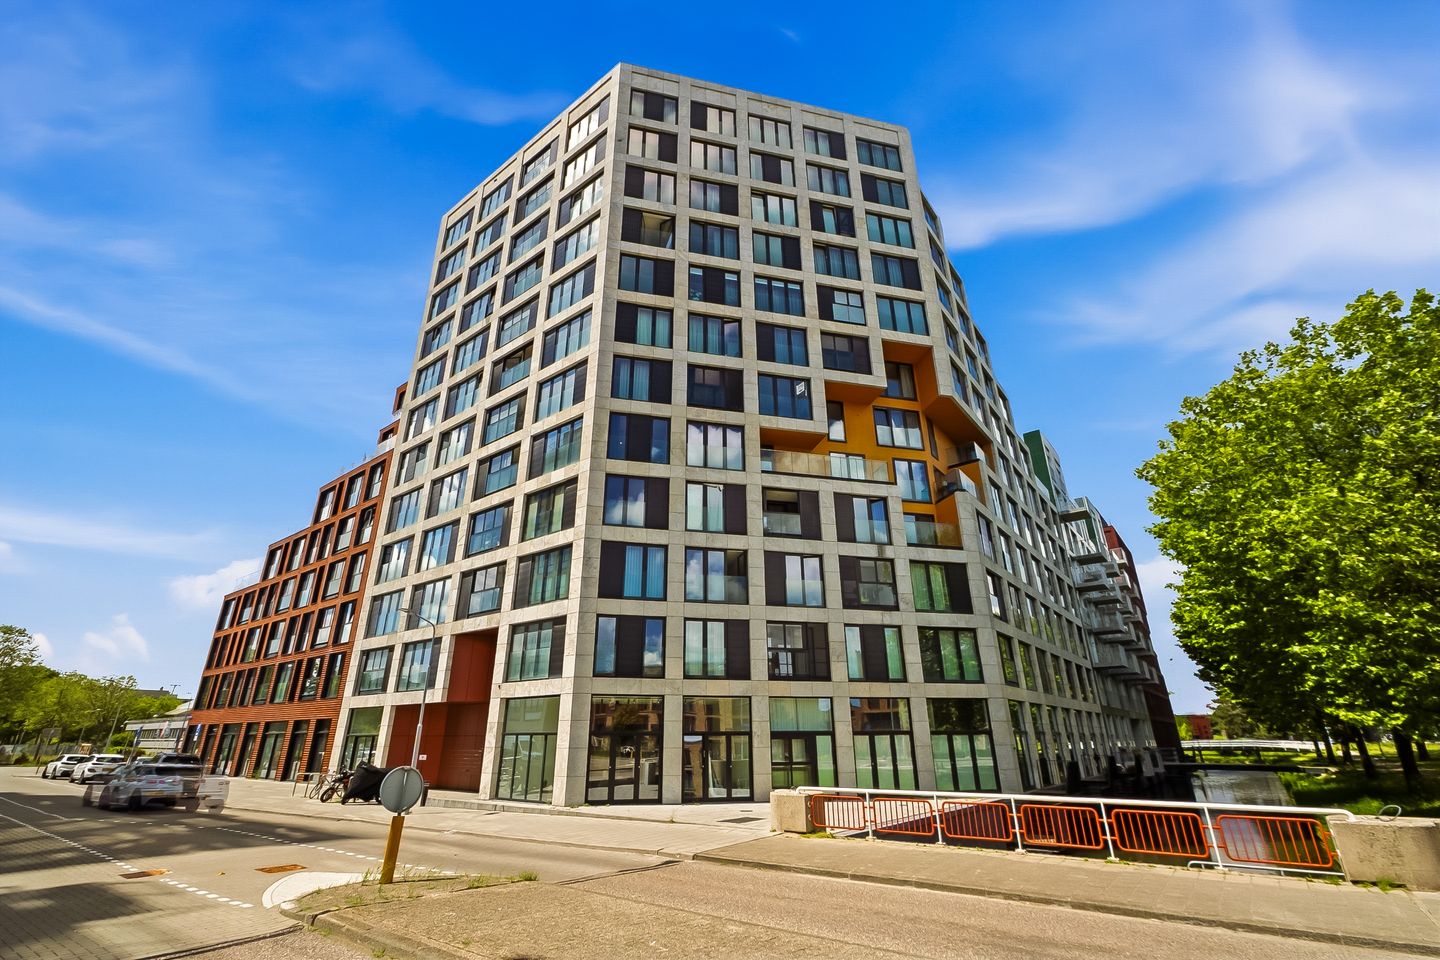
Niemeyerstraat 582132 HE HoofddorpHoofddorp Hyde Park
€ 2,350 p/mo.
Description
PUUR* Living in a modern and energy-efficient 2-bedroom apartment with loggia in the popular Hyde Park!
Located in the modern Hyde Park development in Hoofddorp, this attractive 2-bedroom apartment is situated on the fourth floor of the recently completed Kensington apartment complex. The property offers approximately 79 m² of living space and features a bright living/dining room with an open-plan kitchen, two bedrooms, a modern bathroom and a comfortable loggia of approximately 6 m².
Built in 2024, the apartment is modern and finished to a high standard. With an A++ energy label, underfloor heating and cooling, and a sustainable heat and cold storage system (WKO), the apartment offers a comfortable indoor climate throughout the year.
The Kensington complex has a luxurious and representative appearance and offers a range of amenities, including two elevators, concierge service and a beautifully landscaped communal courtyard garden.
LAYOUT
The communal entrance provides access to the fourth floor by elevator.
Entrance to the apartment; hallway providing access to the modern bathroom, equipped with a walk-in shower and double washbasin; separate toilet; practical utility room with connections for a washing machine and dryer; storage cupboard.
The hallway provides access to both well-proportioned bedrooms. At the end of the hallway is the spacious and bright living/dining room with a modern open-plan kitchen.
The living room provides direct access to the approximately 6 m² loggia. Its sheltered position makes it a pleasant extension of the living space.
The apartment also includes an external storage unit of approximately 5 m², suitable for bicycles and additional storage.
LOCATION & ACCESSIBILITY
The apartment is located in Hyde Park, a modern and centrally situated residential area in Hoofddorp. The centre of Hoofddorp, shops, supermarkets, restaurants, cafés and various sports and recreational facilities are all within easy reach.
The property is also excellently connected. Hoofddorp railway station is located nearby and offers convenient connections to Amsterdam, Schiphol, Leiden and The Hague, among others. By car, the A4, A5 and A9 motorways can be reached within a few minutes.
DETAILS
* Available: by mutual agreement
* Rental price: €2,350 per month, excluding utilities
* Living area: approximately 79 m²
* Two bedrooms
* Loggia of approximately 6 m²
* External storage unit of approximately 5 m²
* Year of construction: 2024
* Energy label A++
* Fully gas-free
* Underfloor heating and cooling
* Heating and cooling via WKO system
* Modern apartment complex with two elevators
* Concierge service
* Communal courtyard garden
* Security deposit: two months' rent
* Minimum gross monthly income: four times the basic monthly rent
Features
Transfer of ownership
- Listed since
- Acceptance
- Available in consultation
- Rental price
- € 2,350 per month (no service charges)
- Deposit
- € 4,700 one-off
- Rental agreement
- Indefinite duration
- Status
- Available
Construction
- Year of construction
- After 2020
- Type apartment
- Apartment with shared street entrance (apartment)
- Building type
- Resale property
- Type of roof
- Flat roof covered with asphalt roofing
Surface areas and volume
- Areas
- Living area
- 79 m²
- Exterior space attached to the building
- 6 m²
- External storage space
- 5 m²
- Volume in cubic meters
- 280 m³
Layout
- Number of rooms
- 3 rooms (2 bedrooms)
- Number of bath rooms
- 1 bathroom and 1 separate toilet
- Bathroom facilities
- Double sink, walk-in shower, underfloor heating, and washstand
- Number of stories
- 2 stories
- Facilities
- Elevator, mechanical ventilation, passive ventilation system, sliding door, and TV via cable
- Located at
- 4th floor
Energy
- Energy label
- Heating
- CH boiler
- Hot water
- CH boiler
- CH boiler
- Gas-fired, in ownership
Cadastral data
- HAARLEMMERMEER AL 2792
- Cadastral map
- Ownership situation
- Full ownership
Exterior space
- Patio/atrium
- 6 m² (1,9 meter deep and 3,01 meter broad)
- Garden
- Patio atrium
- Patio atrium
- 6 m² (1.90 metre deep and 3.01 metre wide)
- Garden location
- Located at the northeast
Parking
- Type of parking facilities
- Public parking
© 2001-2026 funda