
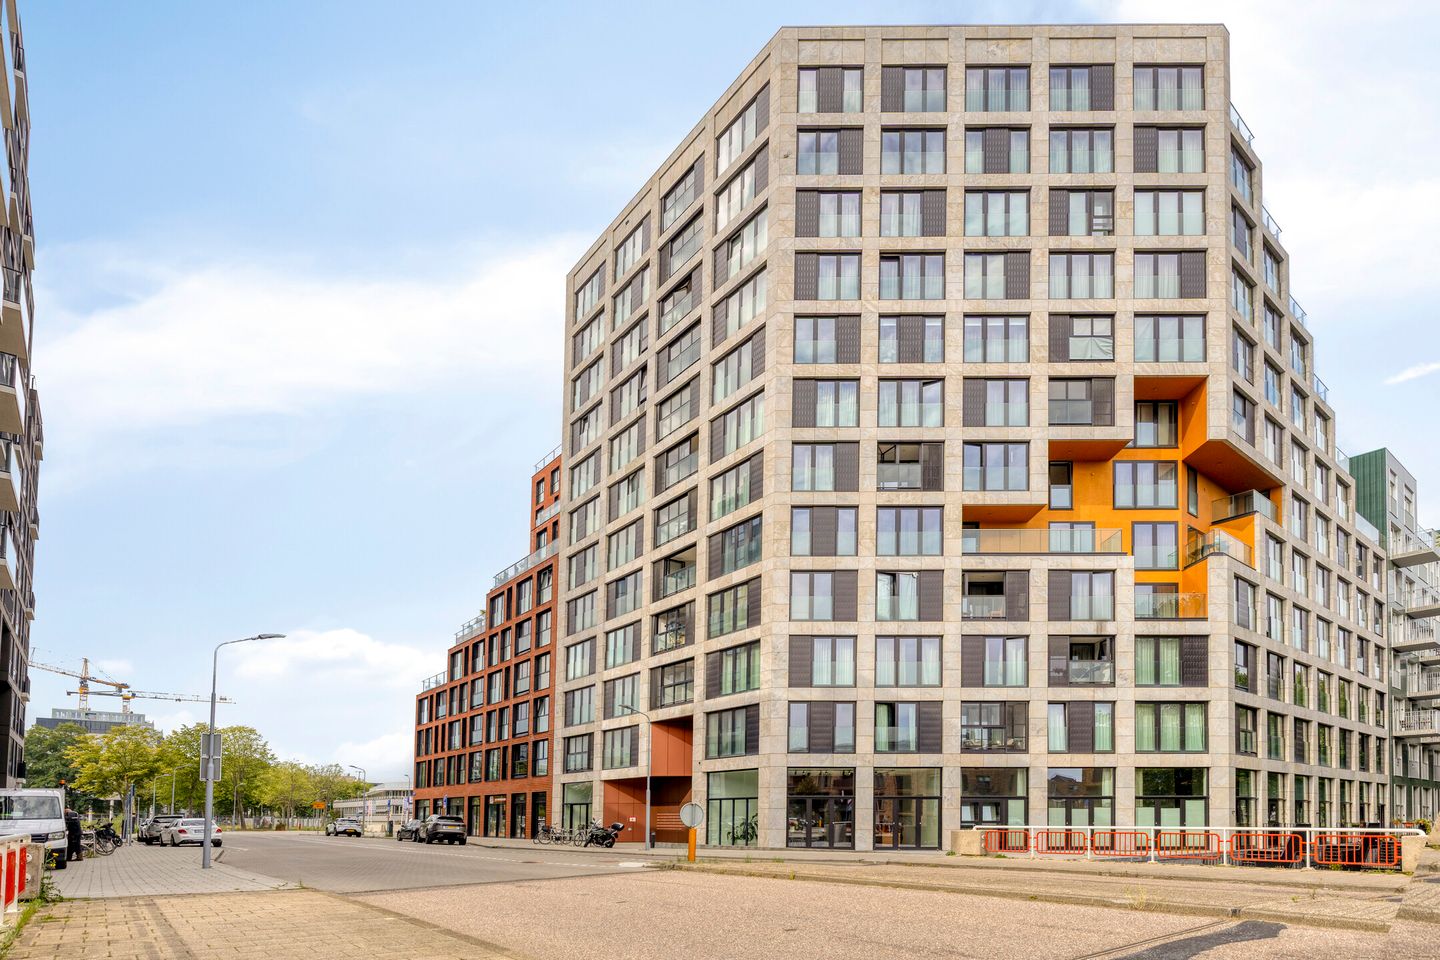
Modern, energiezuinig appartement met loggia en prachtig uitzicht!
Description
Modern and energy-efficient apartment with high-quality finishes, a spacious covered loggia and attractive views from the fifth floor.
Introduction
Looking for modern living comfort in a central location in Hoofddorp? This stylish apartment at Niemeyerstraat 66 offers a surprisingly complete living environment with approximately 57.20 m² of living space. You have a spacious living room with large windows, a modern open-plan kitchen, a comfortable bedroom, a luxurious bathroom, a separate toilet and a practical internal storage room. Thanks to its elevated position on the fifth floor, the apartment enjoys plenty of natural light and an unobstructed view. The covered loggia connects beautifully to the living area and provides a pleasant place to sit outside, regardless of the weather. The apartment is part of the modern Kensington complex in Hyde Park, a contemporary residential environment designed with great attention to comfort, sustainability and greenery. The complex features two lifts and a well-maintained communal entrance. The town centre, public transport and a wide range of amenities are also easily accessible.
The Neighbourhood
You live here in Hyde Park, a modern and rapidly developing residential district on the edge of Hoofddorp town centre. The area is characterised by contemporary architecture, green spaces and an urban atmosphere. For your daily groceries, restaurants and other amenities, you do not have to go far. Hoofddorp town centre is also just a short distance away.
Accessibility is excellent as well. Hoofddorp railway station is nearby and provides direct connections to destinations including Amsterdam, Schiphol and Haarlem. By car, the main roads and motorways can also be reached quickly. This makes the location particularly attractive for anyone who wants to enjoy comfortable and central living without being surrounded by the hustle and bustle of a city centre.
Ground Floor
The apartment complex has a well-maintained and modern entrance with an intercom system and access to the communal hall. From here, you can reach the lifts, which provide easy access to the fifth floor. The building also offers a communal bicycle storage area and private storage facilities. The overall appearance of the complex fits perfectly with the modern architecture of Hyde Park.
The Apartment
You enter the apartment on the fifth floor through the hallway, which provides access to the various rooms. The living room immediately forms the heart of the home. Large windows allow plenty of daylight to enter, creating a bright and spacious atmosphere. From the living room, you also have direct access to the covered loggia, creating a natural connection between the indoor and outdoor spaces.
The open-plan kitchen flows seamlessly into the living room and is finished in a modern, light colour scheme with a dark worktop. The kitchen is equipped with various built-in appliances, including an induction hob, extractor hood and oven. The layout also provides plenty of work and storage space, making this a practical and comfortable place to prepare meals.
The bedroom is located on the other side of the apartment. Large windows also provide plenty of natural light here. The room offers ample space for a comfortable bed and a wardrobe. The modern bathroom is located next to the bedroom and features dark wall and floor tiles, a stylish vanity unit and a spacious walk-in shower. The separate toilet is located in the hallway, alongside the other sanitary facilities.
The apartment also benefits from a practical internal storage room, providing a convenient place to keep everyday items neatly out of sight while also housing the technical installations. The layout has been designed efficiently, allowing the 57.20 m² of living space to be used to its full potential.
Outdoor Space
The covered loggia is one of the appealing features of this apartment. Its sheltered position makes it easy to create a cosy seating area where you can enjoy your morning coffee or unwind at the end of the day. The large glass doors also ensure that you can enjoy the views and natural light from the living room.
The fifth-floor position provides an attractive outlook over the surrounding area. If you enjoy spending time outdoors but do not necessarily need a large garden, this loggia offers a particularly comfortable outdoor space.
Key Features
- Modern apartment with approximately 57.20 m² of living space
- Located on the fifth floor of the Kensington complex in Hyde Park
- Built in 2024 and highly energy-efficient with an A+ energy label
- Spacious covered loggia
- Modern open-plan kitchen with induction hob, extractor hood and oven
- Luxurious bathroom with walk-in shower and vanity unit
- Separate toilet
- Practical internal storage room
- Lift access; the complex features two lifts
- Modern and well-maintained entrance with communal bicycle storage
- Central location close to shops, restaurants, public transport and Hoofddorp town centre
Conclusion
This apartment offers modern living comfort, a smart layout and a pleasant outdoor space in an attractive location in Hyde Park. Its elevated position, large windows and contemporary finishes create a home where you can immediately feel comfortable. Looking for an energy-efficient apartment with everything you need close at hand? Then Niemeyerstraat 66 is certainly worth viewing. Schedule a viewing soon and experience the space, views and modern atmosphere of this apartment for yourself!
Features
Transfer of ownership
- Service charges
- € 213 per month
- Listed since
- Acceptance
- Available in consultation
- Asking price
- € 425,000 kosten koper
- Asking price per m²
- € 7,203
- Status
- Available
Construction
- Type apartment
- Apartment with shared street entrance (apartment)
- Building type
- Resale property
- Year of construction
- 2024
Surface areas and volume
- Areas
- Living area
- 59 m²
- Other space inside the building
- 6 m²
- External storage space
- 5 m²
- Volume in cubic meters
- 213 m³
Layout
- Number of rooms
- 2 rooms (1 bedroom)
- Number of stories
- 1 story
- Facilities
- Balanced ventilation system and mechanical ventilation
- Located at
- 5th floor
Energy
- Energy label
- Insulation
- Insulated walls, floor insulation and completely insulated
- Heating
- Complete floor heating, heat recovery unit and heat pump
- Hot water
- Central facility
Cadastral data
- HAARLEMMERMEER AL 2792
- Cadastral map
- Ownership situation
- Full ownership
Exterior space
- Location
- In centre, in residential district and unobstructed view
- Balcony/roof terrace
- Balcony present
Storage space
- Shed / storage
- Built-in
- Facilities
- Electricity
Parking
- Type of parking facilities
- Public parking
VVE (Owners Association) checklist
- Registration with KvK
- Yes
- Annual meeting
- Yes
- Periodic contribution
- Yes
- Reserve fund present
- Yes
- Maintenance plan
- Yes
- Building insurance
- Yes
© 2001-2026 funda