
This house on Funda: https://www.funda.nl/en/detail/koop/hoofddorp/appartement-raadhuisplein-16/44452826/
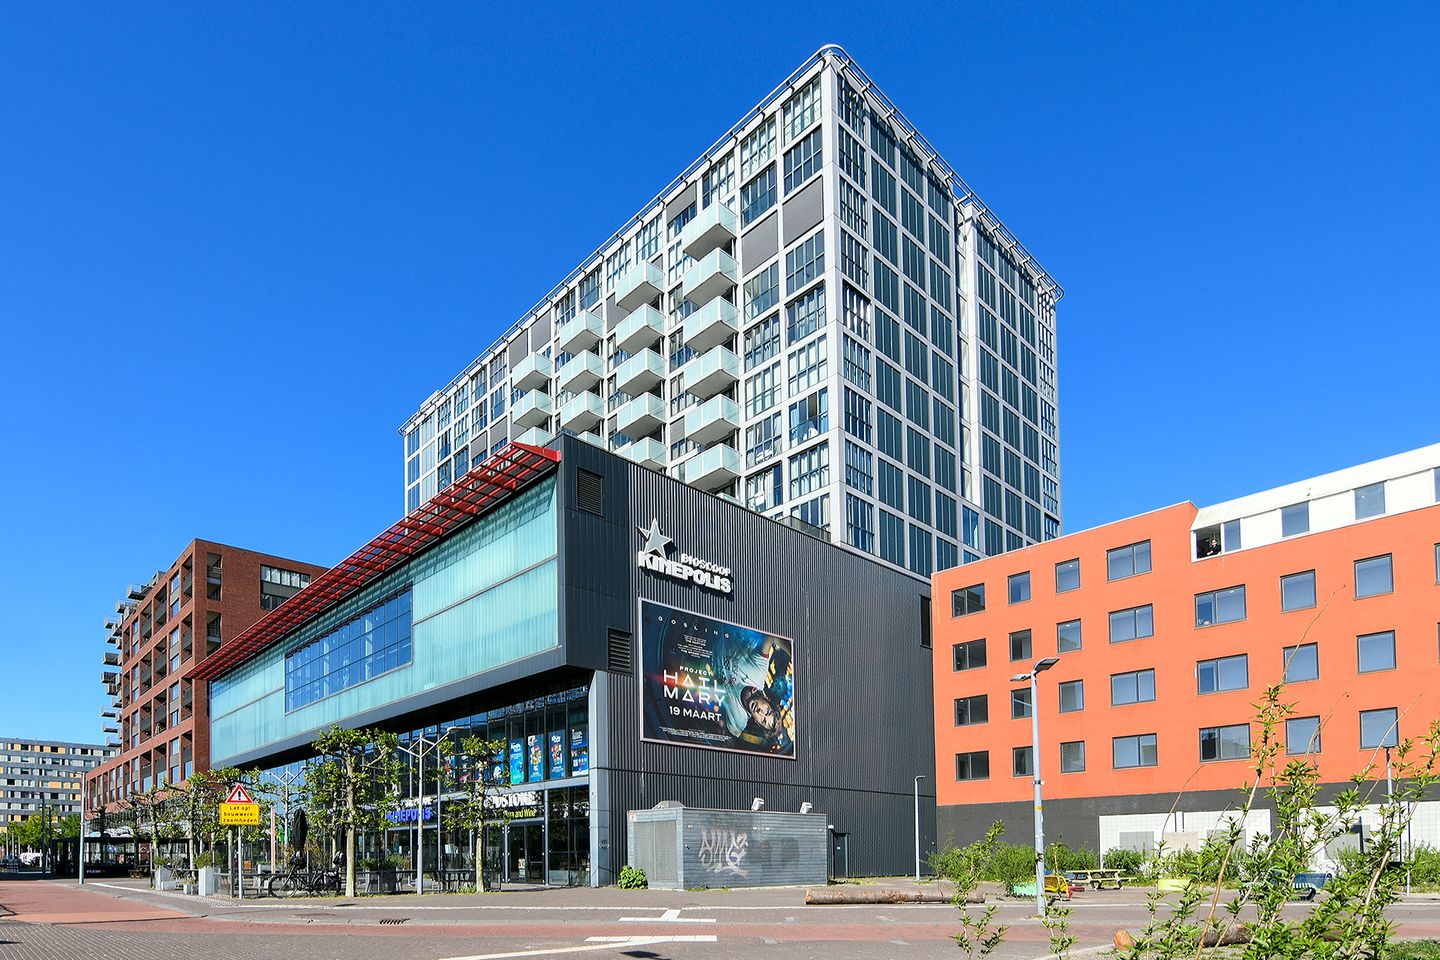
Eye-catcherLicht stadsappartement met riant dakterras en een prachtig uitzicht!
Description
Bright CITY APARTMENT located right in the center of Hoofddorp with a LARGE ROOF TERRACE and a beautiful view over Hoofddorp and Schiphol. The apartment is situated on the first residential level (fourth floor) and features a modern finish.
The complex was built in 2012 and is therefore excellently insulated. Energy label A. The living area is approximately 62 m2 and the roof terrace measures a generous 18 m2!
Location:
In the center of Hoofddorp. All amenities in the center of Hoofddorp are within walking distance, such as shops, restaurants, public transport, the cinema, the theater, and the health center. Accessibility is excellent. The bus station is a short distance away, and access roads to various highways and the NS train station are also located in the immediate vicinity.
Layout:
Entrance to the apartment complex featuring an external intercom panel with video phone and mailboxes inside the hall. Access to the hall with two elevators is via a locked door. Fourth floor: spacious communal hall, apartment entrance: hallway, practical storage/wardrobe, and a technical room housing the central heating boiler (Remeha HR, 2025, owned). Connections for the washing machine and dryer are also located here.
Spacious bathroom in modern light colors, equipped with a toilet with a wall-mounted cistern, a shower cabin, and a vanity unit.
From the hall, access to the living room, which is very bright thanks to the large windows and offers a beautiful view! The spacious roof terrace, situated on the sunny southeast, is accessible via French doors. The roof terrace measures a generous 18 m²!
Modern open kitchen with white high-gloss cabinets, equipped with various appliances such as a 5-burner gas hob, recirculating extractor hood, refrigerator, combination oven, and dishwasher.
Spacious bedroom with solid walls. The generous wardrobe with lighting will remain.
The entire apartment features a neat laminate floor. Neutral wall and floor finishes. Underfloor heating as the primary heating system. Roof terrace, storage, and parking:
This apartment features a very spacious roof terrace of approximately 18 m² facing the sunny southeast. There is a private storage unit on the first floor, and a shared bicycle storage area on the ground floor. Parking is available in the immediate vicinity via a resident's permit; the cost of this is approximately € 40 per year.
Special features:
- Neat apartment in the center of Hoofddorp
- Spacious roof terrace
- Healthy Owners' Association; the contribution is currently approximately € 155 per month for, among other things, daily maintenance, saving for major maintenance, and building insurance. Additionally, a monthly advance payment of € 20 is charged for water consumption.
- Recent energy label A
- Meter cupboard in the hallway, modern installation with 5 electrical circuits, 3-phase connection, and fiber optic connection
Asking price: € 379,000 buyer's costs
Completion: By mutual agreement
Also view the floor plans, the viewing video, and the 360-degree photos for a complete impression of this property. Follow JandeMakelaar on Facebook and Instagram!
Features
Transfer of ownership
- Last asking price
- € 379,000 kosten koper
- Asking price per m²
- € 6,113
- Status
- Sold
- VVE (Owners Association) contribution
- € 155.00 per month
Construction
- Type apartment
- Apartment with shared street entrance (apartment)
- Building type
- Resale property
- Year of construction
- 2012
- Type of roof
- Flat roof covered with asphalt roofing
- Accessibility
- Accessible for people with a disability and accessible for the elderly
Surface areas and volume
- Areas
- Living area
- 62 m²
- Exterior space attached to the building
- 18 m²
- External storage space
- 3 m²
- Volume in cubic meters
- 210 m³
Layout
- Number of rooms
- 2 rooms (1 bedroom)
- Number of bath rooms
- 1 bathroom
- Bathroom facilities
- Shower, toilet, and washstand
- Number of stories
- 1 story
- Facilities
- Optical fibre, elevator, mechanical ventilation, and TV via cable
- Located at
- 4th floor
Energy
- Energy label
- Insulation
- Completely insulated
- Heating
- CH boiler and complete floor heating
- Hot water
- CH boiler
- CH boiler
- Remeha HR (gas-fired combination boiler from 2025, in ownership)
Cadastral data
- HAARLEMMERMEER L 7764
- Cadastral map
- Ownership situation
- Full ownership
Exterior space
- Location
- Alongside a quiet road, in centre and unobstructed view
- Balcony/roof terrace
- Roof terrace present
Parking
- Type of parking facilities
- Resident's parking permits
VVE (Owners Association) checklist
- Registration with KvK
- Yes
- Annual meeting
- Yes
- Periodic contribution
- Yes (€ 155.00 per month)
- Reserve fund present
- Yes
- Maintenance plan
- Yes
- Building insurance
- Yes
© 2001-2026 funda