
This house on Funda: https://www.funda.nl/en/detail/koop/hoofddorp/appartement-raadhuisplein-80/17252014/
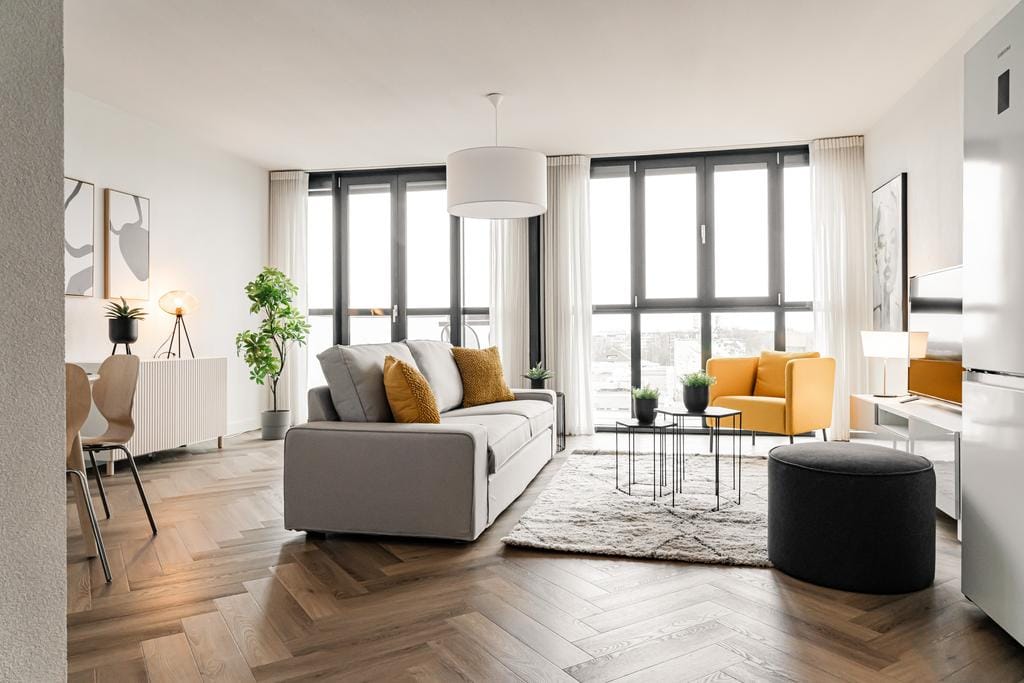
Stijlvol en licht appartement met 1 slaapkamer en een zonnig balkon!
Description
A truly exceptional one-bedroom apartment, exquisitely designed and beautifully furnished, with breathtaking views. This beautiful one-bedroom apartment features a bedroom, bathroom and a sunny southeast-facing balcony. Thanks to the large windows, the living room feels pleasantly bright and spacious. From the living room, you have direct access to the sunny balcony, where you can enjoy breathtaking unobstructed views. The windows are fitted with electrically operated sun shades. The apartment complex has two elevators and a staircase. In addition, the associated private lockable storage unit is accessible from inside the building.
The apartment complex is ideally located right in the centre of Hoofddorp, with all amenities within easy reach. Burgemeester van Stamplein is just around the corner, with frequent bus connections. Hoofddorp railway station can be reached within approximately five minutes, offering excellent train connections to major cities. Various major roads, including the N201, Drie Merenweg (N205), A4, A5 and A9, are also easily accessible. In the town centre, you will find the Vier Meren shopping centre, the Cultuurgebouw cultural centre, Kinepolis cinema and a wide range of restaurants and entertainment venues.
Good to know:
* Year of construction: 2012
* Energy label: A
* Living area: 62 m², volume: 204 m³, in accordance with NVM measurement standards
* The apartment will be sold as is, including all furniture and contents
* uPVC window frames with HR++ glazing
* Electrically operated sun shades
* Southeast-facing balcony
* Private lockable storage unit inside the building
* Located right in the centre of Hoofddorp
* Bus stop approximately two minutes’ walk away
* Close to Hoofddorp railway station and various major roads providing access to major cities
* Healthy and active Owners’ Association (VvE)
* The homeowners’ association fees are currently € 131,00 per month
* Transfer date to be agreed upon
Ground floor
Intercom panel and mailboxes, entrance to the building, atrium with two elevators, staircase and a communal bicycle storage area.
First floor
Each apartment has a lockable private storage unit on the first floor.
Sixth floor (third residential level)
Entrance to the apartment with hallway, video intercom system and coat area. From the hallway, you have access to the storage cupboard and practical utility room. The utility room has connections for a washing machine and dryer and also houses the central heating boiler and heat recovery ventilation system. The bathroom features a toilet, shower and washbasin with wall-mounted mirror. The thoughtfully designed bedroom creates a private, comfortable and intimate retreat within the home. The generously sized open-plan kitchen is equipped with various built-in appliances, including a dishwasher, five-burner gas hob, extractor hood, refrigerator and freezer. The bright living room offers breathtaking unobstructed views and provides direct access to the southeast-facing balcony.
Features
Transfer of ownership
- Listed since
- Acceptance
- Available in consultation
- Asking price
- € 375,000 kosten koper
- Asking price per m²
- € 6,048
- Status
- Available
- VVE (Owners Association) contribution
- € 131.00 per month
Construction
- Type apartment
- Apartment with shared street entrance (apartment)
- Building type
- Resale property
- Year of construction
- 2012
- Specific
- Furnished
- Type of roof
- Flat roof covered with asphalt roofing
- Accessibility
- Accessible for people with a disability and accessible for the elderly
Surface areas and volume
- Areas
- Living area
- 62 m²
- Exterior space attached to the building
- 4 m²
- External storage space
- 3 m²
- Volume in cubic meters
- 204 m³
Layout
- Number of rooms
- 2 rooms (1 bedroom)
- Number of bath rooms
- 1 bathroom
- Bathroom facilities
- Shower, toilet, and washstand
- Number of stories
- 1 story
- Facilities
- Outdoor awning, optical fibre, elevator, mechanical ventilation, passive ventilation system, and TV via cable
- Located at
- 3rd floor
Energy
- Energy label
- Insulation
- Double glazing and completely insulated
- Heating
- CH boiler
- Hot water
- CH boiler
- CH boiler
- Remeha Avanta (gas-fired combination boiler from 2012, in ownership)
Cadastral data
- HAARLEMMERMEER L 7764
- Cadastral map
- Ownership situation
- Full ownership
Exterior space
- Location
- In centre and unobstructed view
- Balcony/roof terrace
- Balcony present
Storage space
- Shed / storage
- Storage box
- Facilities
- Electricity
- Insulation
- No insulation
Parking
- Type of parking facilities
- Paid parking and resident's parking permits
VVE (Owners Association) checklist
- Registration with KvK
- Yes
- Annual meeting
- Yes
- Periodic contribution
- Yes (€ 131.00 per month)
- Reserve fund present
- Yes
- Maintenance plan
- Yes
- Building insurance
- Yes
© 2001-2026 funda