
This house on Funda: https://www.funda.nl/en/detail/koop/hoofddorp/appartement-rottumeroog-282/17301011/
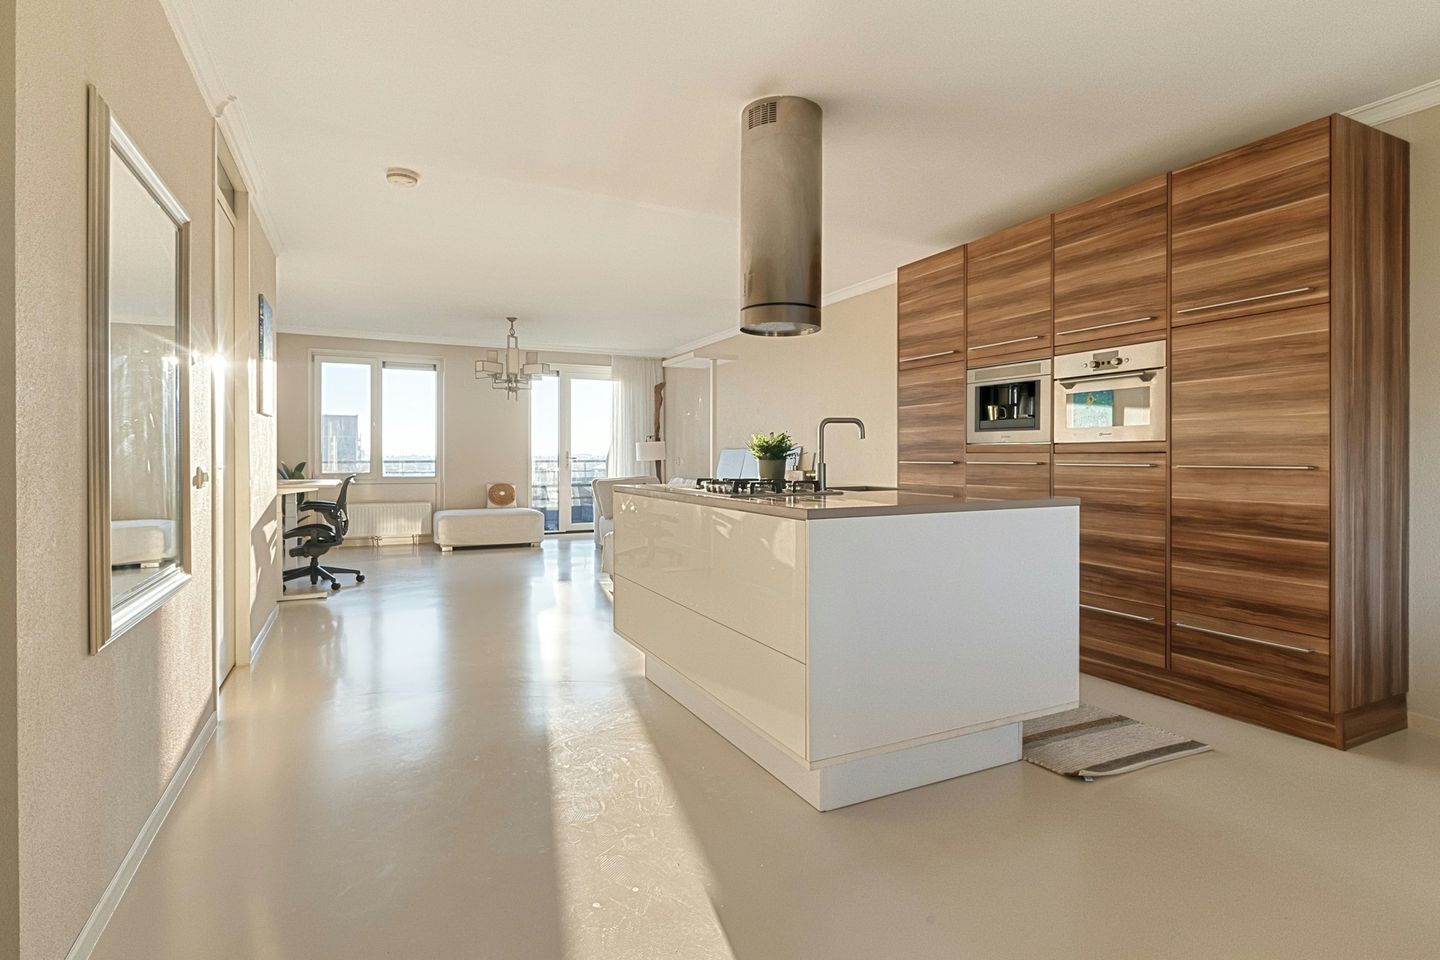
Royaal 3-kamerappartement 98m2 met ruim dakterras 37m2 op toplocatie
Description
Spacious and modern three-room apartment located on the fourth and top floor, offering a living area of no less than 98 m² and a fantastic 37 m² southwest-facing terrace. From the terrace, you can enjoy the afternoon and evening sun and a pleasant view over Hoofddorp. Thanks to its favourable southwest-facing position, you benefit from plenty of sunlight throughout the year, including during autumn and winter. The large windows also provide beautiful natural light throughout the apartment. The modern kitchen features a cooking and washing-up island and, together with the beautiful beige poured floor, creates a contemporary look. The apartment also comes with a private storage unit and a private parking space.
The apartment is part of a modern apartment complex on Rottumeroog, located on Island 13 in the popular Floriande residential area. The complex enjoys a particularly convenient location. Haarlemmermeerse Bos is approximately a five-minute walk away and offers several small beaches, walking trails, sports facilities and annual events. The Toolenburgerplas recreational area is also a short distance away. For daily groceries, shopping centres ’t Paradijs and Floriande are nearby.
Accessibility and other amenities are also excellent. The lively centre of Hoofddorp, with its large and varied De Vier Meren shopping centre, is easily accessible. Here you will find a wide range of shops, pleasant cafés, restaurants and terraces. Just a five-minute walk from Spaarne Gasthuis, there is a bus stop with several convenient connections, including R-net bus lines 300, 340, 341 and 169. These provide connections to, among others, Haarlem Station, Hoofddorp Station, Schiphol Airport and Amsterdam Bijlmer Arena. This allows you to reach the charming city centre of Haarlem in a short time. There are also bus connections to destinations such as Leiden, Amstelveen, Uithoorn and Nieuw-Vennep. From Hoofddorp Station, you can easily travel to Amsterdam, Schiphol, Leiden, The Hague and Rotterdam. The A4, A5, A9 and N201 motorways are also easily accessible. Various primary and secondary schools, childcare facilities and sports facilities are located in the immediate area.
Thanks to its excellent connections to Schiphol, Amsterdam Zuidas and Amsterdam city centre, the apartment is also particularly suitable for expats.
Layout
Ground floor: Entrance with doorbell panel, intercom and mailboxes. Communal hallway providing access to the lifts and staircase.
Fourth floor: Entrance, hallway with meter cupboard. Spacious and bright living room featuring a fresh beige poured resin floor and a modern open-plan kitchen with a cooking and sink island, equipped with a four-burner gas hob, extractor hood and dishwasher. The kitchen also features a tall cabinet unit with a built-in coffee machine, combination oven/microwave, refrigerator and separate freezer. From the living room, you have direct access to the spacious and sunny terrace, where you can enjoy the evening sun well into the late hours and take in the lovely views.
Inner hallway, separate toilet and bathroom featuring a bathtub, walk-in shower, vanity unit and heated towel rail. Separate utility room with connections for a washing machine and tumble dryer, as well as the central heating boiler (Intergas, 2023). Two bedrooms, one located at the rear and the other at the front of the apartment.
Additional information
- Year of construction: 2006
- Living area: approximately 98 m2
- Roof terrace: approximately 37 m2
- Fully fitted with PVC window frames and HR++ double glazing (the rear window frames are replaced in 2026)
- Energy label A
- Fantastic and spacious south-west facing terrace
- Private parking space
- Indoor storage unit on the ground floor
- Monthly service charges: € 350,40
- Monthly service charges for the parking space: € 12,78 per moth
- Possibility of obtaining a parking permit for a second car (blue parking zone)
- Excellent public transport connections and easy access to several major roads
Are you as enthusiastic about this apartment as we are? Don't hesitate to schedule an appointment for an extensive viewing with Samen Makelaardij & Taxaties. We would be delighted to show you around!
Features
Transfer of ownership
- Listed since
- Acceptance
- Available in consultation
- Asking price
- € 535,000 kosten koper
- Asking price per m²
- € 5,459
- Status
- Available
- VVE (Owners Association) contribution
- € 363.18 per month
Construction
- Type apartment
- Galleried apartment (apartment)
- Building type
- Resale property
- Year of construction
- 2006
- Type of roof
- Flat roof covered with asphalt roofing
Surface areas and volume
- Areas
- Living area
- 98 m²
- Exterior space attached to the building
- 37 m²
- External storage space
- 5 m²
- Volume in cubic meters
- 326 m³
Layout
- Number of rooms
- 3 rooms (2 bedrooms)
- Number of bath rooms
- 1 bathroom and 1 separate toilet
- Bathroom facilities
- Shower, bath, and washstand
- Number of stories
- 1 story
- Facilities
- Optical fibre, elevator, and TV via cable
- Located at
- 4th floor
Energy
- Energy label
- Insulation
- Completely insulated
- Heating
- CH boiler
- Hot water
- CH boiler
- CH boiler
- Intergas (gas-fired combination boiler from 2023, in ownership)
Cadastral data
- HAARLEMMERMEER AD 7864
- Cadastral map
- Ownership situation
- Full ownership
- HAARLEMMERMEER AD 10722
- Cadastral map
- Ownership situation
- Full ownership
Exterior space
- Location
- In residential district and unobstructed view
- Balcony/roof terrace
- Roof terrace present
Garage
- Type of garage
- Parking place
Parking
- Type of parking facilities
- Parking on private property
VVE (Owners Association) checklist
- Registration with KvK
- Yes
- Annual meeting
- Yes
- Periodic contribution
- Yes (€ 363.18 per month)
- Reserve fund present
- Yes
- Maintenance plan
- Yes
- Building insurance
- Yes
© 2001-2026 funda