
This house on Funda: https://www.funda.nl/en/detail/koop/hoofddorp/appartement-san-marco-44/43142860/
Description
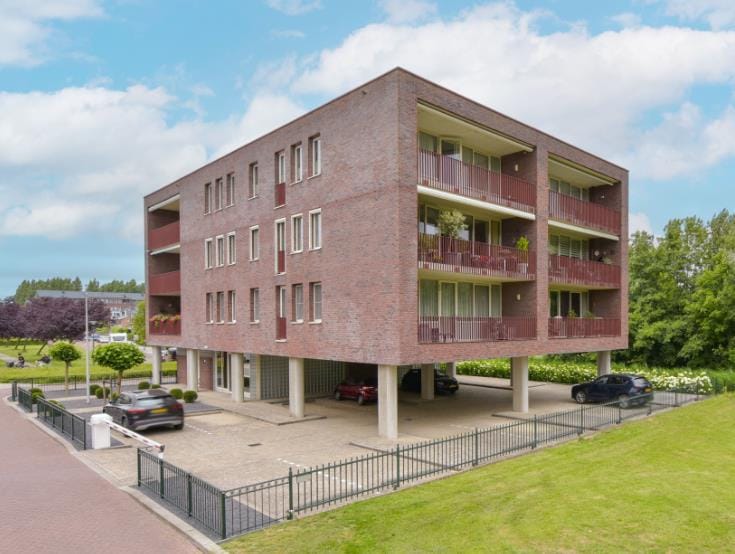
San Marco 44 is a well-maintained and attractive apartment of 114 m², featuring a southeast-facing balcony, a private parking space, and unobstructed views. The apartment is centrally located in Hoofddorp.
Layout:
The hallway provides access to all rooms. The living room has large windows and side windows, allowing plenty of natural light. The balcony is accessible from the living room.
The semi-open kitchen is equipped with various built-in appliances, including a Quooker. From the hallway, you can access the internal storage room, where the washing machine and dryer connections are located.
The apartment has two bedrooms. The very spacious master bedroom is fitted with a built-in wardrobe and a walk-in closet. The bathroom is situated between both rooms and features a walk-in shower and double sinks.
Storage:
On the ground floor, there is a private internal storage room with electricity.
Location:
The complex, built in 2006, is situated in the residential area De Pleinen, directly next to the Toolenburgse Plas, with walking and cycling paths, small beaches, and restaurants. The Floriande shopping center, schools, and the Koning Willem-Alexander sports complex are all within close reach. The R-net bus line provides a direct connection to Haarlem, Amsterdam, and Schiphol. The A4 and A5 motorways are only a few minutes away. A private covered parking space is located on the enclosed premises.
The shared entrance with intercom, mailboxes, elevator, and staircase provides access to the second floor. The communal areas are neatly finished.
Key features:
- Energy label A
- Fully equipped with double glazing
- Built in 2006
- Active Homeowners’ Association; service charges are €254 per month
- Lots of natural light
- All windows fitted with screens, Luxaflex insect screens, and a sunshade on the balcony
- Private covered parking space
- Completion in consultation
The non-binding information shown on this website has been compiled with care based on data from the seller and/or third parties. We do not guarantee its accuracy or completeness. We advise you to contact us if you are interested in one of our properties or to seek assistance from your own professional advisor.
Features
Transfer of ownership
- Last asking price
- € 595,000 kosten koper
- Asking price per m²
- € 5,219
- Status
- Sold
- VVE (Owners Association) contribution
- € 254.00 per month
Construction
- Type apartment
- Apartment with shared street entrance (apartment)
- Building type
- Resale property
- Year of construction
- 2006
Surface areas and volume
- Areas
- Living area
- 114 m²
- Exterior space attached to the building
- 14 m²
- External storage space
- 6 m²
- Volume in cubic meters
- 367 m³
Layout
- Number of rooms
- 3 rooms (2 bedrooms)
- Number of bath rooms
- 1 bathroom
- Bathroom facilities
- Double sink, walk-in shower, and washstand
- Number of stories
- 1 story
- Facilities
- Outdoor awning, french balcony, optical fibre, elevator, and mechanical ventilation
- Located at
- 2nd floor
Energy
- Energy label
- Insulation
- Roof insulation, double glazing, energy efficient window, insulated walls, floor insulation and completely insulated
- Heating
- CH boiler
- Hot water
- CH boiler
- CH boiler
- Remeha (gas-fired combination boiler from 2018, in ownership)
Cadastral data
- HAARLEMMERMEER AD 7307
- Cadastral map
- Ownership situation
- Full ownership
- HAARLEMMERMEER AD 7307
- Cadastral map
- Ownership situation
- Full ownership
Exterior space
- Balcony/roof garden
- French balcony present
- Location
- In residential district
- Garden
- Sun terrace
Storage space
- Shed / storage
- Built-in
Garage
- Type of garage
- Parking place
Parking
- Type of parking facilities
- Parking on private property
VVE (Owners Association) checklist
- Registration with KvK
- Yes
- Annual meeting
- Yes
- Periodic contribution
- Yes (€ 254.00 per month)
- Reserve fund present
- Yes
- Maintenance plan
- Yes
- Building insurance
- Yes
© 2001-2026 funda