
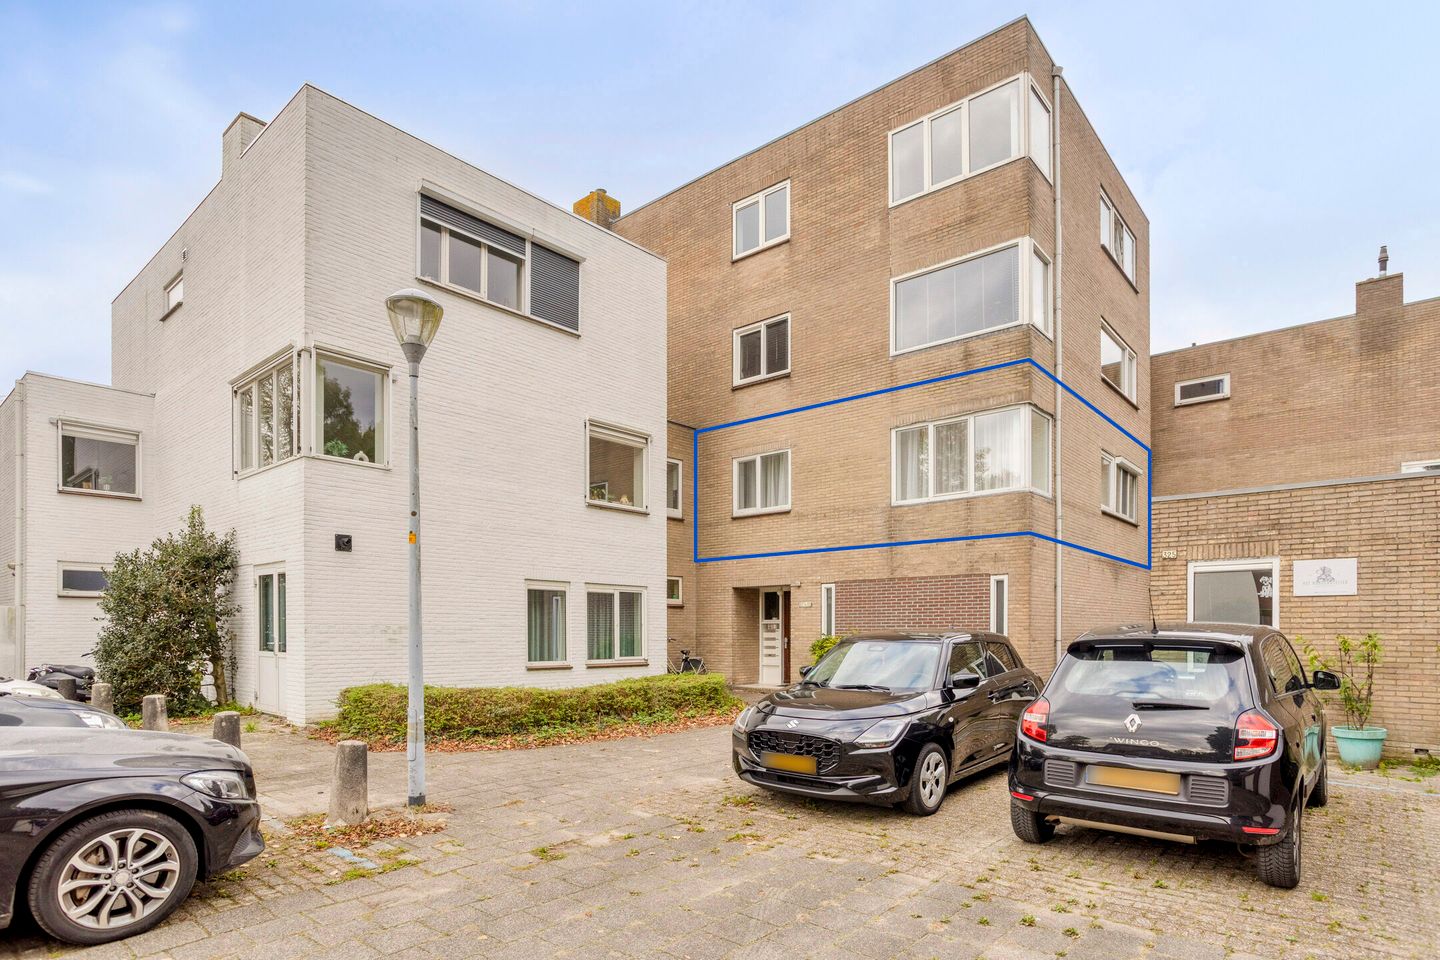
Verzorgd appartement met 3 slaapkamers & balkon - gerenoveerd in 2026
Description
Spacious and well-kept apartment with three bedrooms and a balcony
At Van den Berghlaan 329 in Hoofddorp you will find this modern and well-maintained apartment with a living area of 89m². With three bedrooms, a bright living room and an open-plan kitchen, this home offers plenty of scope for comfortable living. The pleasant layout creates a good connection between the various living areas, while the balcony is a lovely place to relax outdoors. Thanks to the well-kept condition of the property, you can enjoy your new home straight away.
The apartment is located in a green and lively area, a short distance from the centre of Hoofddorp. In the area you will find supermarkets for your daily groceries, various shops, restaurants and cafés. There are also sports clubs and sports facilities in the town, so you can easily stay active. Thanks to public transport and the convenient access to major arterial roads, surrounding towns and cities are easily reached. This way you combine the convenience of everyday amenities with a central location in the region.
Entrance
Via the shared entrance with letterboxes and intercoms, the stairs take you to the floor where the apartment is located. Once inside, you arrive in the hallway, which gives access to two bedrooms, the bathroom and the living room. A practical entrance that
connects the various rooms in a pleasant way.
Living room
The living room is the heart of the apartment. Thanks to the open layout and pleasant natural light, the room feels inviting and spacious. There is enough room for a comfortable seating area and a cosy dining area, so you can relax here as well as enjoy long meals. The open connection with the kitchen enhances the sense of space and makes it easy to stay in touch with your guests while cooking. From the living room you also step straight out onto the balcony.
Kitchen
The open-plan kitchen flows seamlessly into the living room and is practically laid out with a U-shaped worktop. This gives you plenty of work and storage space while cooking. The kitchen is equipped with a gas cooker, sink, built-in combination oven, fridge and dishwasher. Everything is in good, well-kept condition and offers all you need.
Bedrooms
The apartment has three bedrooms, each with scope for your own interpretation. Two bedrooms adjoin the hallway, while the third bedroom is accessed from the living room. The rooms offer enough space for a bed and, for example, a desk or wardrobe, making them suitable as a comfortable bedroom, workspace or hobby room. Thanks to the pleasant natural light, the rooms are lovely places to retreat to and unwind.
Bathroom
The bathroom adjoins the hallway and has a modern, fully tiled finish with natural stone details. It features a walk-in shower with glass screen, a washbasin with mirror and storage unit, a wall-hung toilet and a heated towel rail. The well-kept look and good condition make it a comfortable room in which to start and end your day relaxed.
Outdoor space
The balcony is a lovely addition to the living space. Here you can easily create a cosy seating area to enjoy the fresh air. The direct connection with the living room makes it a wonderful place to sit outside regularly.
Key features
- Spacious and well-maintained apartment
- Living area of 89m²
- Three bedrooms
- Modern, fully tiled bathroom with natural stone finish
- Balcony with room for a seating area
- Shared entrance with letterboxes and intercoms
Features
Transfer of ownership
- Service charges
- € 138 per month
- Listed since
- Acceptance
- Available in consultation
- Asking price
- € 525,000 kosten koper
- Asking price per m²
- € 5,833
- Status
- Available
Construction
- Type apartment
- Residential property with shared street entrance (apartment)
- Building type
- Resale property
- Year of construction
- 1971
- Specific
- With carpets and curtains
- Type of roof
- Flat roof covered with asphalt roofing
Surface areas and volume
- Areas
- Living area
- 90 m²
- Exterior space attached to the building
- 5 m²
- Volume in cubic meters
- 333 m³
Layout
- Number of rooms
- 4 rooms (3 bedrooms)
- Number of bath rooms
- 1 bathroom
- Bathroom facilities
- Shower, toilet, and washstand
- Number of stories
- 1 story
- Facilities
- Mechanical ventilation
- Located at
- 1st floor
Energy
- Energy label
- Insulation
- Double glazing
- Heating
- CH boiler
- Hot water
- CH boiler
- CH boiler
- Vaillant Thermo compact (gas-fired combination boiler from 2015, in ownership)
Cadastral data
- HAARLEMMERMEER K 6238
- Cadastral map
- Ownership situation
- Full ownership
Exterior space
- Location
- Alongside a quiet road, sheltered location, in residential district and unobstructed view
- Balcony/roof terrace
- Balcony present
Storage space
- Shed / storage
- Built-in
- Facilities
- Electricity
Parking
- Type of parking facilities
- Public parking and resident's parking permits
VVE (Owners Association) checklist
- Registration with KvK
- Yes
- Annual meeting
- Yes
- Periodic contribution
- Yes
- Reserve fund present
- Yes
- Maintenance plan
- Yes
- Building insurance
- Yes
© 2001-2026 funda