
Description
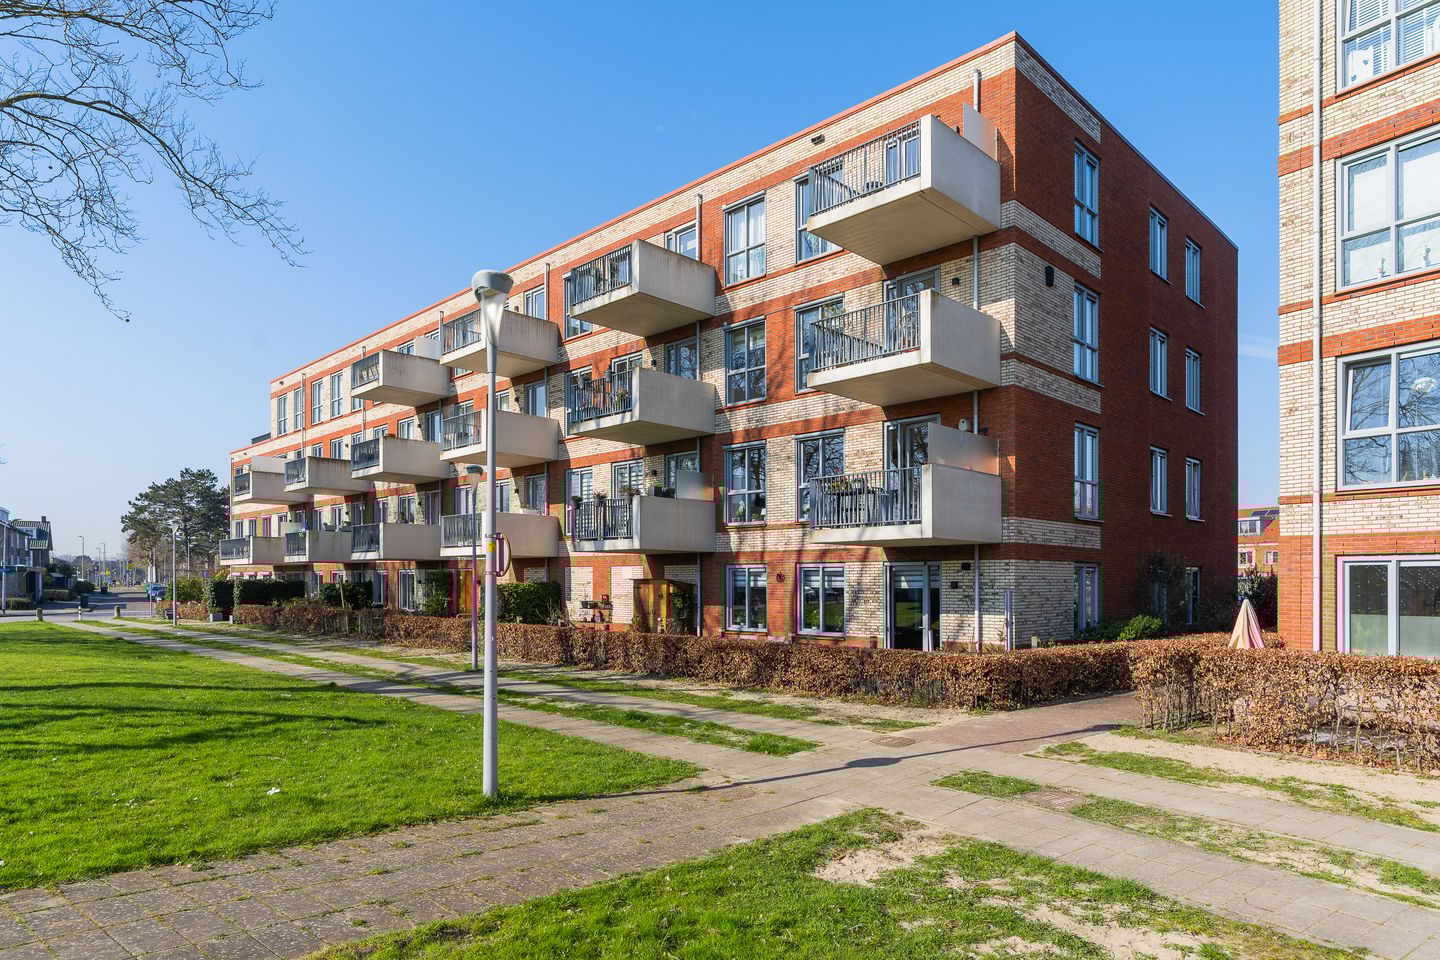
Spacious and excellently maintained 3-room corner apartment located on the second residential floor, featuring a sunny southeast-facing balcony. The apartment offers a living area of approximately 90 m², an internal storage room, and an additional storage space in the basement.
The property is beautifully situated with views from the balcony over a green park and has parking directly next to the building. Various amenities such as schools, sports facilities, public transport, restaurants, and the shopping center are in the immediate vicinity. From Hoofddorp, there is good access to the main roads leading to the major cities in the Randstad and Schiphol Airport.
Layout
Ground Floor
Central secured entrance with doorbell panel and video system, hall, elevator, and staircase to the apartments. All access doors in the complex are electrically operated with a remote control, providing extra comfort and convenience. The storage room is located at the rear of the building.
Apartment
Entrance with meter cupboard. From the hallway, the various rooms can be accessed. Utility room with the central heating combi boiler, mechanical ventilation, and connections for the washing machine and dryer. Toilet with hand basin. Spacious and bright living room with access to the balcony. Open kitchen with composite worktop and various built-in appliances. Two generous bedrooms with plenty of natural light. Modern and spacious bathroom with walk-in shower and fixed vanity unit. The living room is equipped with external fixed sunshades in the form of electric vertical Somfy screens, providing optimal comfort and pleasant natural lighting.
Good to know:
Built in 2016
Living area approximately 90 m²
Own Intergas central heating boiler from 2015
Monthly service costs €166.80 including extensive maintenance
Non-resident clause applicable
Delivery in consultation (can be quick)
Features
Transfer of ownership
- Last asking price
- € 525,000 kosten koper
- Asking price per m²
- € 5,833
- Status
- Sold
- VVE (Owners Association) contribution
- € 166.80 per month
Construction
- Type apartment
- Galleried apartment (apartment)
- Building type
- Resale property
- Year of construction
- 2016
- Type of roof
- Flat roof
Surface areas and volume
- Areas
- Living area
- 90 m²
- Exterior space attached to the building
- 6 m²
- External storage space
- 6 m²
- Volume in cubic meters
- 291 m³
Layout
- Number of rooms
- 3 rooms (2 bedrooms)
- Number of bath rooms
- 1 bathroom and 1 separate toilet
- Bathroom facilities
- Walk-in shower, sink, and washstand
- Number of stories
- 1 story
- Facilities
- Elevator, mechanical ventilation, and TV via cable
- Located at
- 2nd floor
Energy
- Energy label
- Insulation
- Energy efficient window and completely insulated
- Heating
- CH boiler
- Hot water
- CH boiler
- CH boiler
- Intergas (gas-fired combination boiler from 2015, in ownership)
Cadastral data
- HAARLEMMERMEER K 7325
- Cadastral map
- Ownership situation
- Full ownership
Exterior space
- Location
- Alongside park, in residential district and unobstructed view
- Balcony/roof terrace
- Balcony present
Storage space
- Shed / storage
- Storage box
Parking
- Type of parking facilities
- Public parking
VVE (Owners Association) checklist
- Registration with KvK
- Yes
- Annual meeting
- Yes
- Periodic contribution
- Yes (€ 166.80 per month)
- Reserve fund present
- Yes
- Maintenance plan
- Yes
- Building insurance
- Yes
© 2001-2026 funda