
This house on Funda: https://www.funda.nl/en/detail/koop/hoofddorp/huis-anna-boleynlaan-49/17397197/
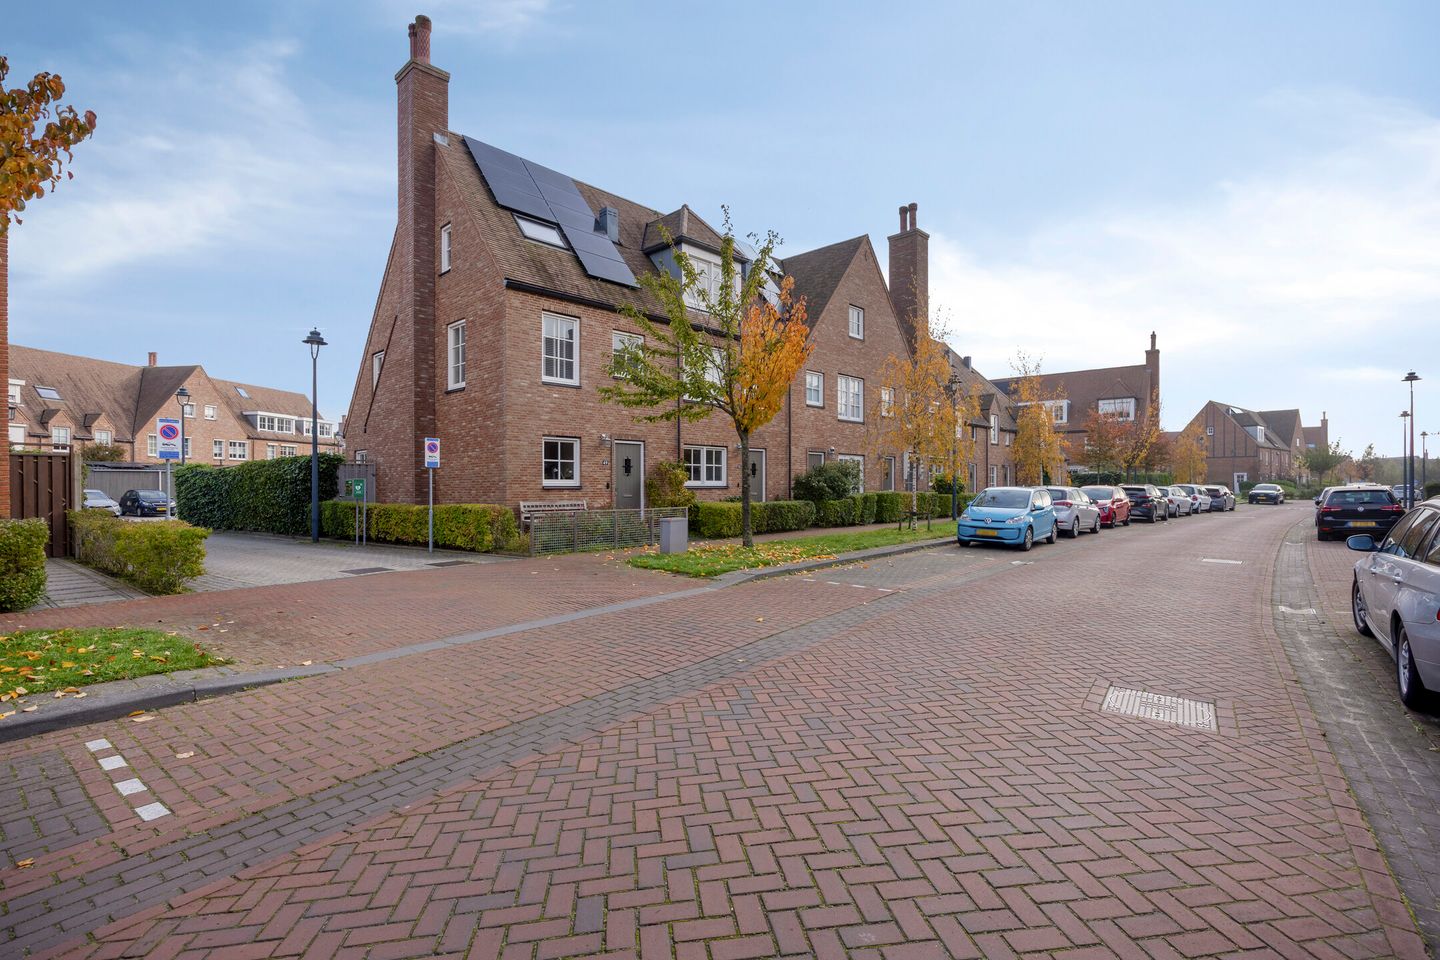
Keurig onderhouden eengezinshoekwoning met 2 privé parkeerplaatsen!
Description
Located in the up-and-coming Tudorpark neighbourhood, this well-maintained corner detached house comes with two private parking spaces adjoining the back garden! The lovely back garden, with rear access, is approximately 9 metres deep and approximately 8 metres wide. At the back of the garden stands a wooden cycle shed. This child-friendly property is within easy reach of various amenities, such as the Toolenburg and Floriande shopping centres, (primary) schools (including international ones), sports clubs and the Toolenburger Plas recreational area. The R-Net bus stop (Toolenburg Zuid) is just a 4-minute walk away! By car, the main roads leading to the cities of Amsterdam, The Hague, Leiden and Haarlem, as well as Schiphol Airport, are easily accessible.
Layout
Ground floor: entrance hall, toilet and meter cupboard. From the hall, you enter the bright, garden-facing living room with a stair cupboard. The kitchen is situated at the front of the property and is fitted with various built-in appliances, including a fridge, freezer, 6-burner gas hob with stainless steel extractor hood, oven and dishwasher. The worktop is made of composite. The back garden is accessible from the living room via French doors.
First floor: landing, two bedrooms (originally three) measuring approx. 18m² and 8.5m² respectively, a walk-in wardrobe of approx. 5m² and a bathroom. The bathroom is fitted with a corner shower, toilet and washbasin.
Second floor: spacious open-plan loft of approx. 27m²(!) with space for the washing machine, tumble dryer and central heating combi boiler. By fitting additional windows, it is possible to convert this floor into two bedrooms.
Key features
- Charming and light-filled family home with a lovely back garden
- 2 private parking spaces directly behind the house
- Service charges per parking space approx. €13 per month.
- Child-friendly neighbourhood; various amenities nearby.
- Energy rating A, 8 solar panels installed.
- Usable living area: approx. 123 m²
- Plot size (freehold): 175 m²
- Year of construction: 2017
- Date of possession: by agreement
Features
Transfer of ownership
- Listed since
- Acceptance
- Available in consultation
- Asking price
- € 695,000 kosten koper
- Asking price per m²
- € 5,650
- Status
- Available
Construction
- Kind of house
- Single-family home, corner house
- Building type
- Resale property
- Year of construction
- 2017
- Type of roof
- Gable roof covered with roof tiles
Surface areas and volume
- Areas
- Living area
- 123 m²
- External storage space
- 7 m²
- Plot size
- 175 m²
- Volume in cubic meters
- 435 m³
Layout
- Number of rooms
- 4 rooms (3 bedrooms)
- Number of bath rooms
- 1 bathroom and 1 separate toilet
- Bathroom facilities
- Shower, toilet, and sink
- Number of stories
- 3 stories
- Facilities
- Optical fibre, mechanical ventilation, and solar panels
Energy
- Energy label
- Insulation
- Completely insulated
- Heating
- CH boiler
- Hot water
- CH boiler
- CH boiler
- Intergas Hre Eco (gas-fired combination boiler from 2017, in ownership)
Cadastral data
- HAARLEMMERMEER AD 11334
- Cadastral map
- Area
- 175 m²
- Ownership situation
- Full ownership
Exterior space
- Location
- In residential district
- Garden
- Back garden, front garden and side garden
- Back garden
- 72 m² (9.00 metre deep and 8.00 metre wide)
- Garden location
- Located at the northeast with rear access
Storage space
- Shed / storage
- Detached wooden storage
- Facilities
- Electricity
Parking
- Type of parking facilities
- Parking on private property
© 2001-2026 funda