
This house on Funda: https://www.funda.nl/en/detail/koop/hoofddorp/huis-anna-boleynlaan-53/44460635/
Description
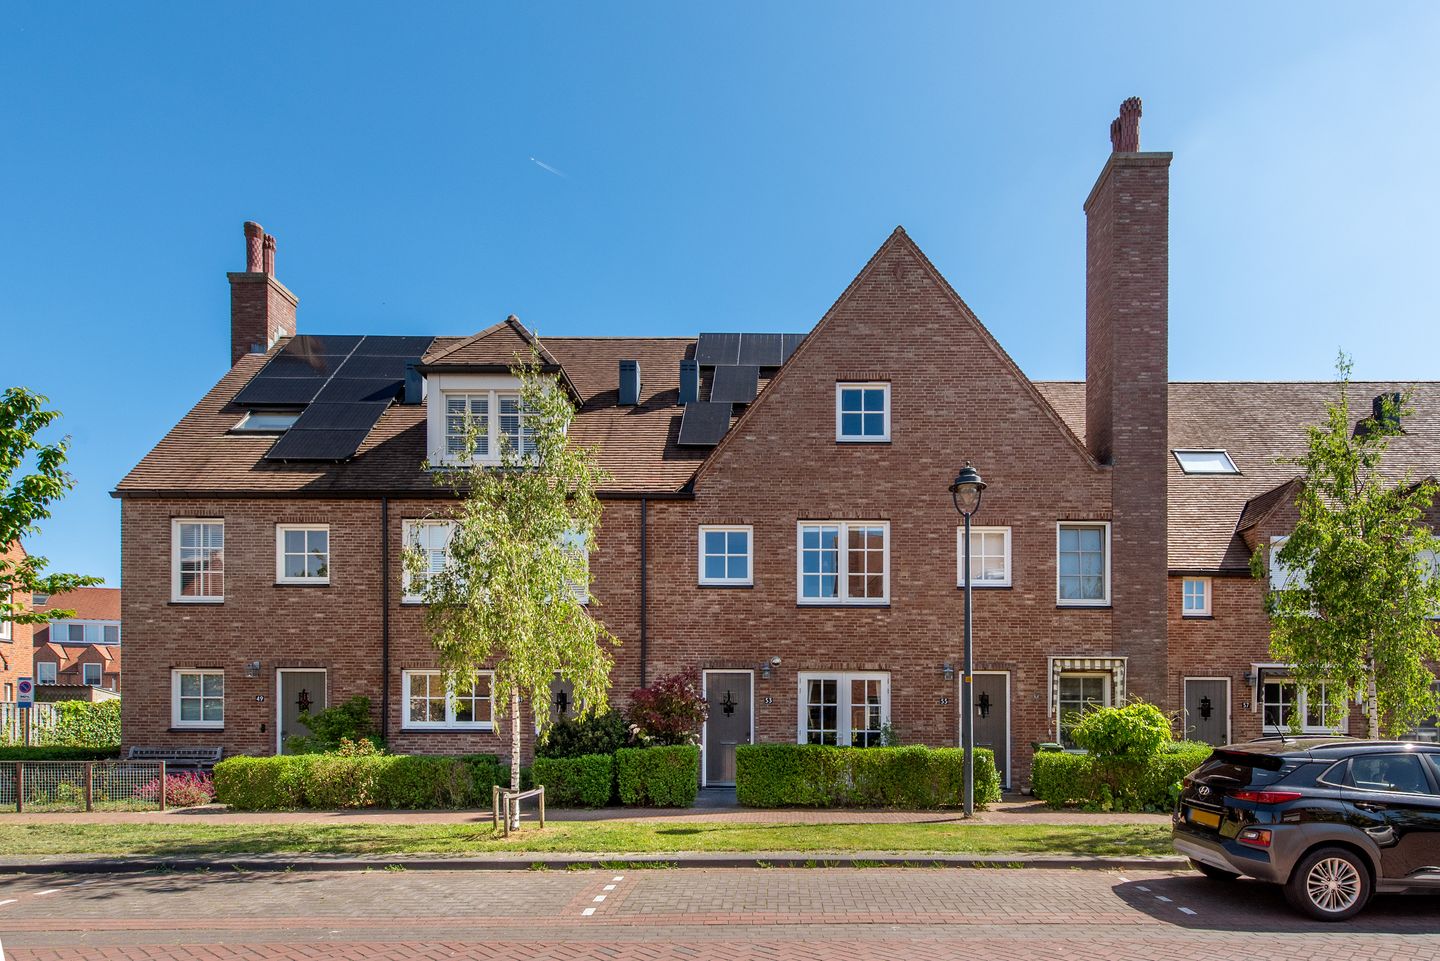
A wonderfully spacious and modern family home with a gabled roof, offering every comfort in a charming and child-friendly neighborhood!
This spacious and modern family home is located in the young and popular TudorPark neighborhood. The home features a spacious, bright living room, a modern open kitchen with French doors opening onto the front yard, 5 spacious bedrooms, and a generous attic. Additionally, the home boasts a lovely backyard with a shed and a back entrance. There are two private parking spaces located behind the house.
This beautifully built home on Anna Boleynlaan is located in the charming TudorPark development in Hoofddorp-Zuid. A major advantage is that you can reach the highways leading to Amsterdam, Schiphol, Haarlem, Utrecht, The Hague, and Rotterdam in just a few minutes. The bus stop with connections to Schiphol, Amsterdam, and Nieuw-Vennep is a 5-minute walk away. The Hoofddorp train station is within cycling distance. Additionally, all amenities are nearby: the Toolenburgerplas, the Toolenburg shopping center, various (elementary) schools, and sports clubs.
The neighborhood is very child-friendly and spacious—ideal!
In short: The ideal modern and spacious family home in a fantastic location with two (!) private parking spaces!
Layout
Ground floor:
Front yard, entrance, spacious hall with a modern wall-mounted toilet and hand basin. Spacious and bright living room featuring a convenient stair cupboard, plastered walls and ceiling, underfloor heating, and French doors leading to the backyard.
At the front is the modern open kitchen, which features French doors to the front yard and various Siemens built-in appliances, namely: refrigerator, dishwasher, induction cooktop, and oven. You can enjoy the sun in the garden. The garden features a freestanding wooden shed (with electricity) and a back entrance. From the back entrance, there is access to the two private parking spaces.
1st floor:
Landing, bedroom at the rear with unobstructed views. 2nd spacious bedroom at the rear, also with unobstructed views.
3rd spacious bedroom at the front.
Spacious bathroom with walk-in shower, bathtub, second wall-mounted toilet, and vanity unit.
2nd floor:
The spacious master bedroom at the rear features laminate flooring, knee walls with ample storage space, and an extra-high ceiling (approx. 4.50 meters), creating a wonderfully spacious feel.
At the front is another room (bedroom), featuring a fixed staircase leading to the spacious attic. By installing skylights, you can also use this space as a bedroom or guest room.
At the front is an ideal utility room with connections for a washer/dryer and central heating system (Intergas, 2017), as well as knee walls with storage space.
Details:
- Lovely modern and spacious family home with a gable roof in the highly sought-after and popular TudorPark.
- Fully insulated, built in 2017.
- Energy efficiency rating A.
- 15 solar panels, distributed across the roof and shed (east-west orientation).
- Built in the English “Tudor style.”
- Ground floor equipped with radiant floor heating.
- Potential for an extension at the rear.
- French doors at the rear leading to the garden. French doors at the front leading to the front garden.
- 5 spacious bedrooms.
- Generous attic.
- Two private parking spaces at the rear (numbers 25 & 55).
- Service fee of €20 per month for the parking lot.
- Free parking available in the area.
- Within walking distance of the Toolenburgerplas and the Toolenburg shopping center.
- Within cycling distance of the Hoofddorp city center shopping area.
- The Haarlemmermeer Forest is also accessible by bike.
- Excellent location in relation to public transportation and major roads.
- Various (elementary) schools and sports clubs in the immediate vicinity.
- Delivery date to be agreed upon.
Features
Transfer of ownership
- Last asking price
- € 795,000 kosten koper
- Asking price per m²
- € 5,679
- Status
- Sold
Construction
- Kind of house
- Single-family home, row house
- Building type
- Resale property
- Year of construction
- 2017
- Type of roof
- Gable roof covered with roof tiles
Surface areas and volume
- Areas
- Living area
- 140 m²
- Other space inside the building
- 2 m²
- External storage space
- 7 m²
- Plot size
- 132 m²
- Volume in cubic meters
- 487 m³
Layout
- Number of rooms
- 7 rooms (5 bedrooms)
- Number of bath rooms
- 1 bathroom and 1 separate toilet
- Bathroom facilities
- Double sink, walk-in shower, bath, and toilet
- Number of stories
- 3 stories and a loft
- Facilities
- Balanced ventilation system, skylight, optical fibre, TV via cable, and solar panels
Energy
- Energy label
- Insulation
- Roof insulation, double glazing, insulated walls, floor insulation and completely insulated
- Heating
- CH boiler
- Hot water
- CH boiler
- CH boiler
- Intergas (gas-fired combination boiler from 2017, in ownership)
Cadastral data
- HAARLEMMERMEER AD 11340
- Cadastral map
- Area
- 132 m²
- Ownership situation
- Full ownership
- HAARLEMMERMEER AD 11229
- Cadastral map
- Ownership situation
- Full ownership
- HAARLEMMERMEER AD 11229
- Cadastral map
- Ownership situation
- Full ownership
Exterior space
- Location
- Alongside a quiet road, in residential district and unobstructed view
- Garden
- Back garden and front garden
- Back garden
- 62 m² (12.31 metre deep and 5.14 metre wide)
- Garden location
- Located at the east with rear access
Storage space
- Shed / storage
- Detached wooden storage
- Facilities
- Electricity
Parking
- Type of parking facilities
- Parking on private property and public parking
© 2001-2026 funda