
This house on Funda: https://www.funda.nl/en/detail/koop/hoofddorp/huis-anna-boleynlaan-59/17290499/
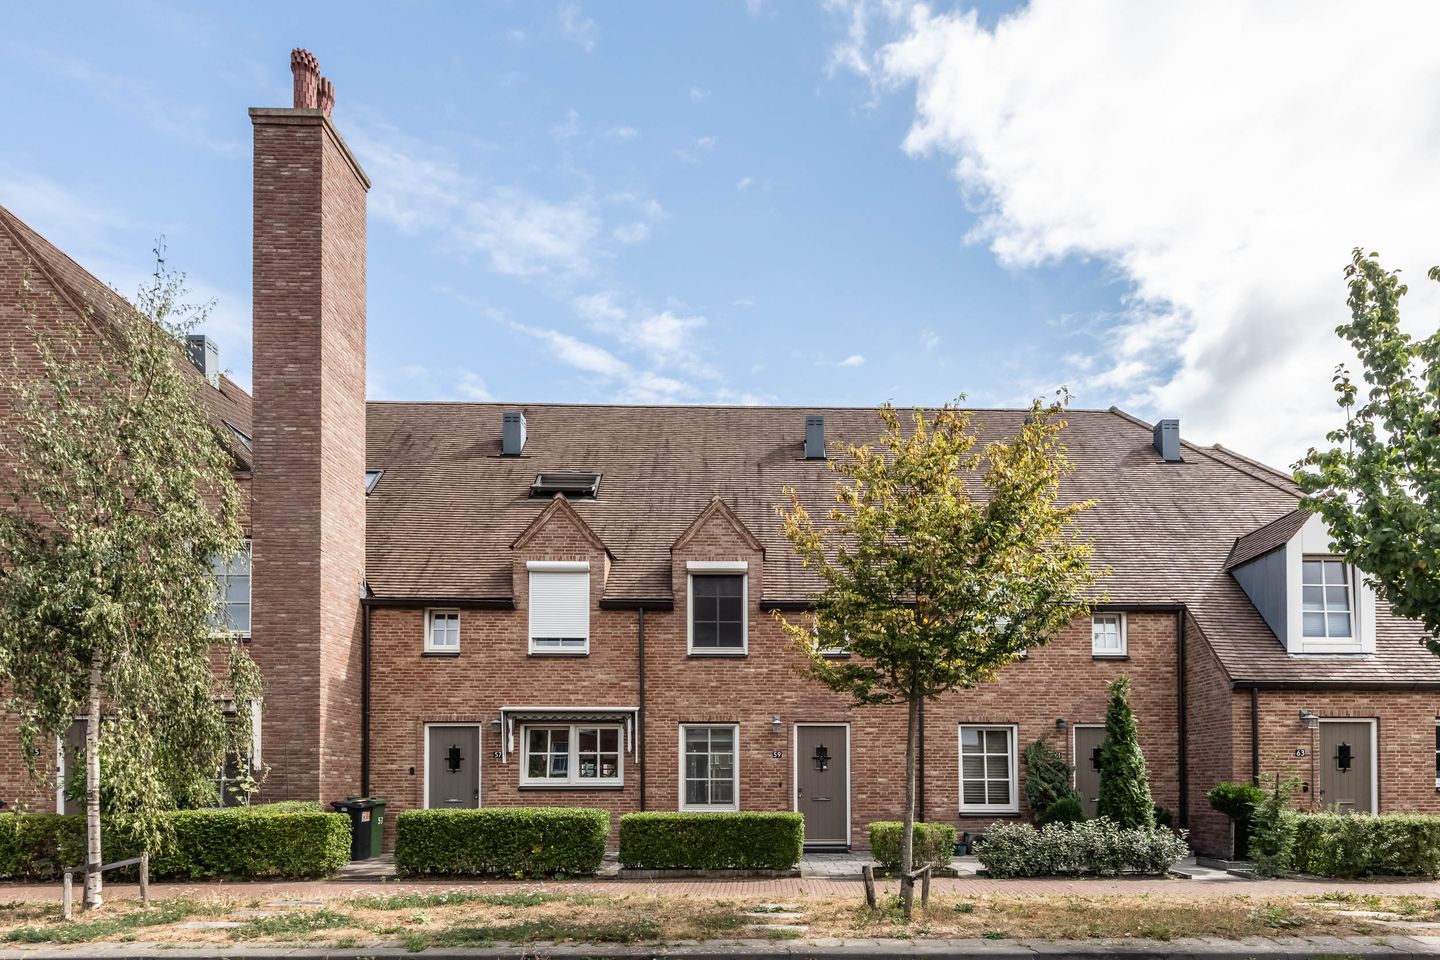
Anna Boleynlaan 592135 VC HoofddorpHoofddorp Toolenburg Zuid
€ 650,000 k.k.
Description
What a fantastic opportunity!
We have this beautiful, very well-maintained family home for sale in Tudor Park. The house sits on a plot of 114 m², has a living area of ??119 m², four bedrooms, a spacious bathroom, and a private parking space at the rear of the property.
The homes in the Tudor Park neighborhood feature a characteristic English Tudor architectural style. Characteristic of this neighborhood are the steep roofs with flat tiles, windows with muntins, and striking chimneys.
The home is located within cycling distance of the Floriande shopping center and the Toolenburg shopping center. Here you can go for your daily groceries, and on Saturdays there is a lively market. Schools, the health center, and the public library are also a short distance away.
For a relaxing day out, the Toolenburger Plas is literally around the corner. Here you can go walking, cycling, rollerblading, and swimming, among other activities. There are also two restaurants where you can enjoy a bite to eat and a drink. The Haarlemmermeerse Bos is just a few minutes' bike ride away. The King Willem-Alexander Sports Complex is located just a few minutes' drive away and features swimming pools and a gymnastics hall. Therefore, there is no shortage of recreational facilities.
The A4, A5, A9, and A10 motorways are easily accessible by car, making cities such as Amsterdam, Haarlem, and The Hague, as well as Schiphol Airport, quickly reachable. Additionally, public transport is within walking distance. With the direct bus connection 397, you can reach Schiphol in just 12 minutes and Leidseplein in Amsterdam in approximately 45 minutes.
The layout is as follows:
Entrance to the home. Hallway with meter cupboard (10 circuits, 3 RCDs, 3-phase connection, fiber optic connection, and smart meter) and washroom, including a washbasin.
Access to the extended living room. The kitchen (approx. 8 m²) is located at the front of the home, consists of two separate units, and is equipped with various built-in appliances: a fridge-freezer, combination oven, dishwasher, induction hob with recirculation hood (2026), and a sink. The extended living room (approx. 36 m²) features a practical under-stair storage cupboard, a stunning laminate floor, and sleek plastered walls and ceiling. Additionally, beautiful, chic interior doors have been installed.
The rear facade features a spacious window section with double French doors providing access to the low-maintenance backyard. This is located on the east side, is equipped with a storage shed, and has a practical back entrance. At the rear of the property, there is also a private parking space in a parking courtyard.
The landing on the first floor can be reached via the stairs from the entrance hall. Here, three bedrooms and the bathroom are located. Two bedrooms of approximately 11 m² and 7 m² are situated at the rear of the house. The bedroom located at the front measures approximately 11 m². All bedrooms feature laminate flooring and sleek walls.
The bathroom located at the front of the house is equipped with a walk-in shower, washbasin, a second wall-mounted toilet, and a designer radiator. The front bedroom and the large bedroom at the rear are both equipped with roller shutters; this allows you to effectively darken both rooms and keep the heat out even more effectively on warm days.
The second floor can be reached via a fixed staircase. Here you will find a very spacious bedroom of approximately 19 m² and a spacious storage room, which can be closed off with double sliding doors, housing the setup for the central heating boiler (Intergas, 2017) and the connections for the washing machine and dryer. There is also approximately 12 m² of storage space here.
This floor is finished with laminate flooring and has plastered walls. The storage loft can be reached from the bedroom via a loft ladder. Very handy for storing seasonal items. Thanks to the steep roofline, you can even stand up here!
All opening window frames are fitted with insect screens. This allows you to leave everything open without unwanted visitors such as mosquitoes; which is great, of course.
The property has an energy label A (valid until 2027). The home is naturally fully insulated and fitted with HR++ glazing.
General: year of construction 2017 * living area approx. 119 m² * plot area 114 m² * energy label A * private parking space; # 52 * parking space service charges amount to € 10.50 per month * handover in consultation *
Features
Transfer of ownership
- Listed since
- Acceptance
- Available in consultation
- Asking price
- € 650,000 kosten koper
- Asking price per m²
- € 5,462
- Status
- Available
Construction
- Kind of house
- Single-family home, row house
- Building type
- Resale property
- Year of construction
- 2017
- Type of roof
- Gable roof covered with roof tiles
Surface areas and volume
- Areas
- Living area
- 119 m²
- External storage space
- 7 m²
- Plot size
- 114 m²
- Volume in cubic meters
- 412 m³
Layout
- Number of rooms
- 5 rooms (4 bedrooms)
- Number of bath rooms
- 1 bathroom and 1 separate toilet
- Bathroom facilities
- Walk-in shower, toilet, and sink
- Number of stories
- 3 stories
- Facilities
- Balanced ventilation system, optical fibre, mechanical ventilation, passive ventilation system, and TV via cable
Energy
- Energy label
- Insulation
- Completely insulated
- Heating
- CH boiler
- Hot water
- CH boiler
- CH boiler
- Intergas (gas-fired combination boiler from 2017, in ownership)
Cadastral data
- HAARLEMMERMEER AD 11336
- Cadastral map
- Area
- 114 m²
- Ownership situation
- Full ownership
- HAARLEMMERMEER AD 11229
- Cadastral map
- Ownership situation
- Full ownership
Exterior space
- Location
- In residential district and unobstructed view
- Garden
- Back garden and front garden
- Back garden
- 37 m² (7.16 metre deep and 5.11 metre wide)
- Garden location
- Located at the east with rear access
Storage space
- Shed / storage
- Detached wooden storage
- Facilities
- Electricity
Garage
- Type of garage
- Parking place
Parking
- Type of parking facilities
- Parking on gated property and public parking
© 2001-2026 funda