
This house on Funda: https://www.funda.nl/en/detail/koop/hoofddorp/huis-anna-van-kleeflaan-13/17269845/
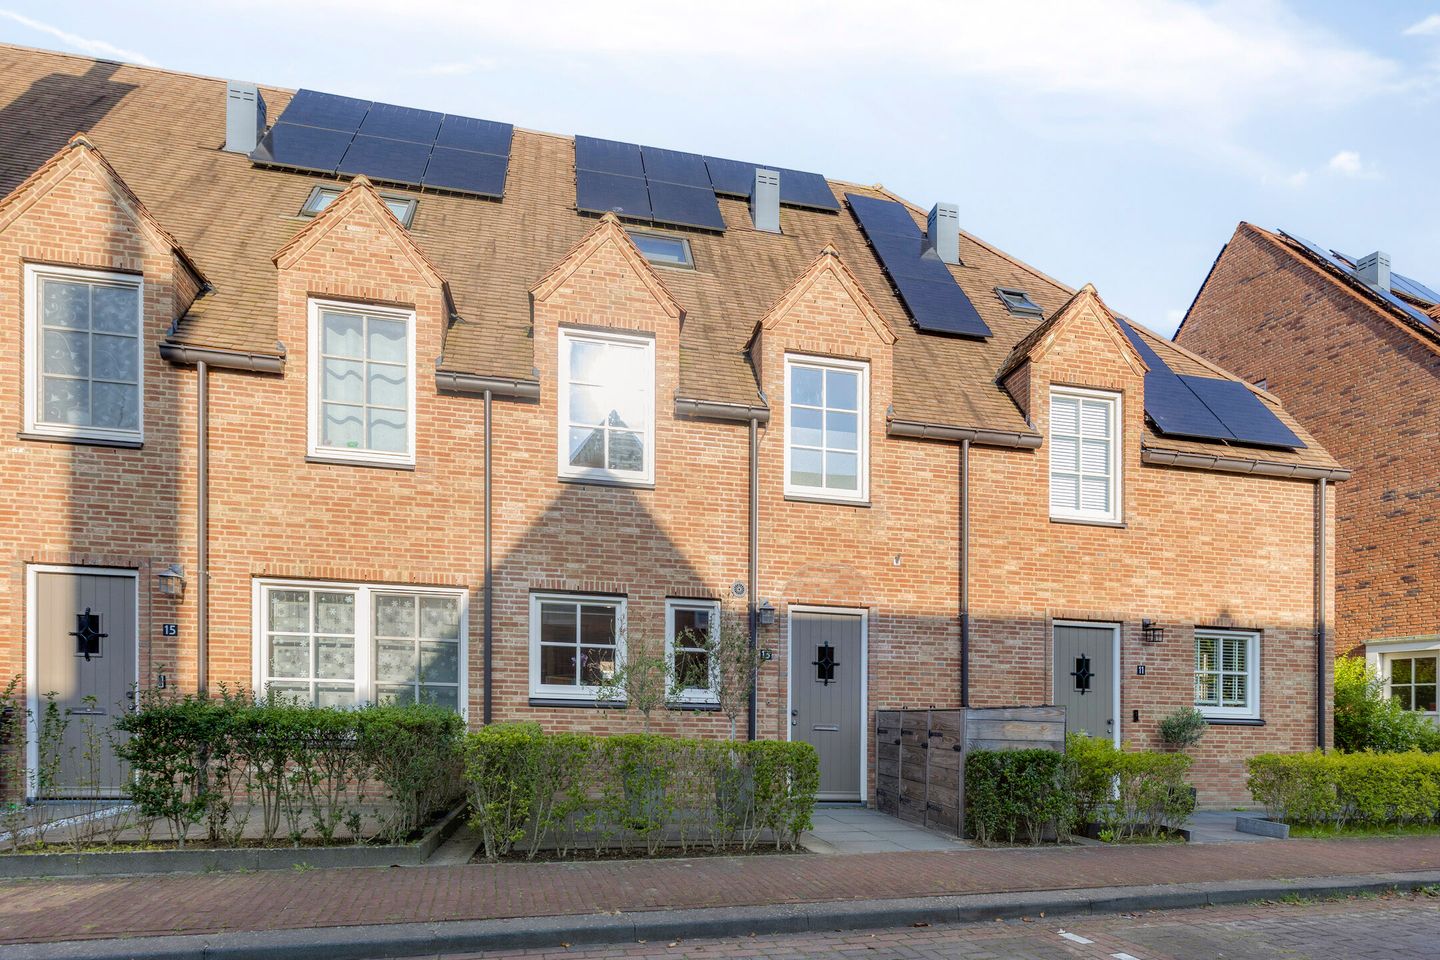
Wonen in TudorPark? Ruimte, zon, A+ en 2 eigen parkeerplaatsen!
Description
Ready to move into one of Hoofddorp’s newest and most attractive residential neighbourhoods? This spacious family home in Tudorpark offers a wonderful sunny rear garden, perfect for enjoying the afternoon and evening sun. The property boasts an A+ energy rating, 10 solar panels and no fewer than two private parking spaces. What more could you ask for?
The distinctive Tudor architectural style is characterised by charming details and additional windows, giving the property an elegant and sophisticated appearance.
The home enjoys a central location, with everyday amenities such as Toolenburg shopping centre, primary schools and sports clubs all nearby. Toolenburgerplas lake, Park 21 and the Koning Willem-Alexander Sports Complex are just a stone’s throw away. The main roads towards Amsterdam, Haarlem, The Hague and Leiden (A4, A5 and A9) are easily accessible. Excellent public transport connections are available, with a bus stop just a two-minute walk away, offering quick connections to Schiphol Airport and Amsterdam, among other destinations. The beach and dunes are also just a 30-minute drive away.
Layout:
Ground floor:
Entrance hall with the meter cupboard (9 electrical circuits and 2 residual-current devices) and a modern toilet with washbasin. From the hall, you enter the garden-facing living room, featuring a contemporary grey laminate floor and a practical under-stairs storage cupboard.
French doors open onto the beautifully landscaped, north-west-facing rear garden, which also features a storage shed.
The open-plan kitchen is located at the front of the property and is equipped with a range of built-in appliances, including a dishwasher, oven, fridge, freezer, five-burner gas hob and extractor hood. Numerous wide drawers provide ample storage space, while the sleek composite worktop completes the modern look.
First floor:
A spacious landing provides access to three generously sized bedrooms and the bathroom. The entire floor features laminate flooring.
Located at the front of the property, the modern bathroom is fitted with a washbasin, a second toilet and a spacious walk-in shower. All three bedrooms are well proportioned.
Second floor:
The landing leads to a spacious attic room, currently used as the master bedroom. The large dormer window floods the room with natural light. Fortunately, the installed air conditioning keeps the room pleasantly cool during the summer months.
The space has been efficiently designed and includes a custom-made built-in wardrobe. There is also a separate utility room with connections for the washing machine and tumble dryer, as well as the central heating boiler. Additional storage space has been created behind the low knee walls.
A fixed staircase leads from this area to the attic storage loft, providing an ideal space for storing all those extra belongings.
Key features
- Built in 2017
- Living area: 138 m²; plot size: 137 m²
- A young, family-friendly neighbourhood
- Two private parking spaces in the parking area behind the property
- Excellent access to public transport and major roads
- Built in the distinctive English-inspired Tudor architectural style
- A+ energy rating
- 10 solar panels installed in 2023
- Simply a fantastic home in one of Hoofddorp’s most sought-after residential neighbourhoods!
- Parking service charges: €10.50 per month per parking space
- Completion date: by mutual agreement
A personal note from the sellers
We have always thoroughly enjoyed living in this home. The living room, with its French doors opening onto the garden, combined with the height of the house, creates a wonderful sense of space.
It is a lovely neighbourhood to live in, with friendly neighbours. Even after all these years, the distinctive Tudor architecture continues to catch the eye. The area is beautifully green and has been designed with families in mind, with plenty of playgrounds for children.
From here, you can easily travel in any direction, whether by car or public transport.
We hope the new owners will enjoy living here just as much as we have!
Features
Transfer of ownership
- Listed since
- Acceptance
- Available in consultation
- Asking price
- € 750,000 kosten koper
- Asking price per m²
- € 5,435
- Status
- Available
Construction
- Kind of house
- Single-family home, row house
- Building type
- Resale property
- Year of construction
- 2017
- Type of roof
- Gable roof covered with roof tiles
Surface areas and volume
- Areas
- Living area
- 138 m²
- Other space inside the building
- 8 m²
- External storage space
- 7 m²
- Plot size
- 137 m²
- Volume in cubic meters
- 515 m³
Layout
- Number of rooms
- 6 rooms (4 bedrooms)
- Number of bath rooms
- 1 bathroom and 1 separate toilet
- Bathroom facilities
- Shower, toilet, and sink
- Number of stories
- 2 stories and an attic
- Facilities
- Air conditioning, skylight, optical fibre, mechanical ventilation, passive ventilation system, TV via cable, and solar panels
Energy
- Energy label
- Insulation
- Completely insulated
- Heating
- CH boiler
- Hot water
- CH boiler
- CH boiler
- Intergas (gas-fired combination boiler from 2017, in ownership)
Cadastral data
- HAARLEMMERMEER AD 11316
- Cadastral map
- Area
- 137 m²
- Ownership situation
- Full ownership
Exterior space
- Location
- In residential district
- Garden
- Back garden and front garden
- Back garden
- 62 m² (11.00 metre deep and 5.60 metre wide)
- Garden location
- Located at the west with rear access
Storage space
- Shed / storage
- Detached wooden storage
- Facilities
- Electricity
Garage
- Type of garage
- Parking place
Parking
- Type of parking facilities
- Parking on private property and public parking
© 2001-2026 funda