
This house on Funda: https://www.funda.nl/en/detail/koop/hoofddorp/huis-assumburg-11/44544337/
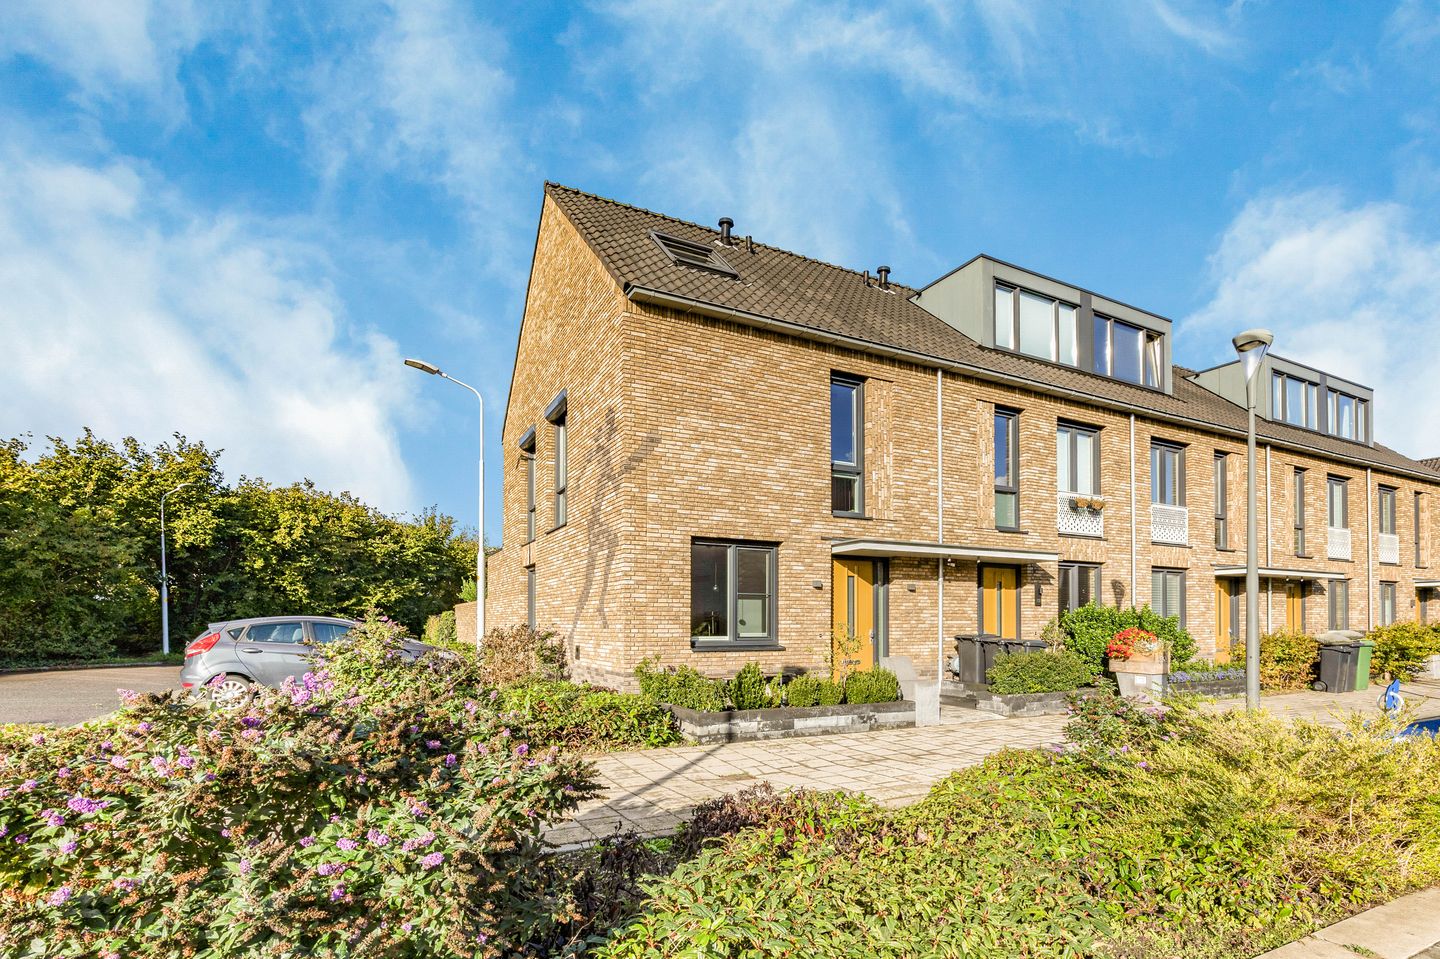
Assumburg 112135 BA HoofddorpHoofddorp Toolenburg West
€ 705,000 k.k.
Heerlijk wonen op een fijne plek in het hart van Hoofddorp!
Description
Move-in ready, energy-efficient corner house with an A+++ energy label, private parking space, and a sunny west-facing garden!
This modern, extended corner house is situated in a quiet location in the popular and child-friendly Toolenburg neighborhood. The home combines ample living space with high living comfort thanks to excellent insulation, a heat pump, underfloor heating, and underfloor cooling. With four spacious bedrooms, a bright extended living room, a modern kitchen, and a sunny backyard, this is an ideal family home where you can move in immediately without needing any renovations.
The corner location and extra side windows ensure beautiful natural light and a spacious feel throughout the entire home. Additionally, the house features low-maintenance PVC window frames with HR+++ glass, 10 solar panels, and a private parking space on a secured site. Preparations are also in place for installing a charging point for an electric car.
The location is particularly favorable. Within a short distance are the Toolenburg shopping center, various primary and secondary schools, childcare facilities, sports facilities, and public transport. The Toolenburger Plas, with its beaches, walking routes, and restaurants, is also close by. You can quickly reach Schiphol, Amsterdam, Haarlem, Leiden, and The Hague via the nearby arterial roads.
Key features:
- Extended and move-in ready corner house
- Energy label A+++
- Four full-sized bedrooms
- Bright living room with extra side window and French doors
- Modern U-shaped kitchen
- Fully equipped with underfloor heating and cooling on all floors, with the exception of the bathroom
- Passive floor cooling for extra comfort in the summer
- Fitted with uPVC window frames with HR+++ glass
- Heat pump and 10 solar panels (lease)
- Side windows fitted with electric roller shutters
- Sunny west-facing backyard
- Private parking space on secured grounds
- A monthly management fee is payable
- Preparations present for electric car charging point
- Located in the popular and child-friendly residential area of Toolenburg
- Close to schools, shops, sports facilities, public transport, and the Toolenburger Plas recreational area
- Completion date by mutual agreement
LAYOUT
Ground floor: via the entrance, you reach the hall with meter cupboard, toilet with washbasin, and staircase. The extended and garden-facing living room is wonderfully bright thanks to the large windows, French doors to the garden, and an extra side window. The modern open U-shaped kitchen features ample work and storage space, a composite worktop, and various built-in appliances, including a hob with integrated extractor hood, combination oven, refrigerator, freezer, and dishwasher.
First floor: landing with access to three comfortable bedrooms and a modern bathroom. The bathroom is equipped with a walk-in shower, a double sink with vanity unit, and a second toilet. The side windows of the bedrooms are fitted with electric roller shutters.
Second floor: spacious floor with a fourth bedroom and a walk-in closet. Additionally, there is access to a (spacious) storage room where the connections for the washing machine and dryer are also located. This floor offers plenty of possibilities for working from home, a hobby room, or an extra family room.
Garden: the well-maintained and landscaped backyard is favorably situated to the west, and thanks to the two seating areas, you can enjoy the morning, afternoon, and evening sun to the fullest. The garden features electric awnings, a detached storage shed, and a practical back entrance.
Parking: private parking space in the rear parking lot maintained by a Homeowners Association (VvE). The contribution for this is € 31.39 per month. Wired preparations have been made up to the shed for the installation of the charging station.
Eteck agreement contribution: €136.11 per month.
Features
Transfer of ownership
- Listed since
- Acceptance
- Available in consultation
- Asking price
- € 705,000 kosten koper
- Asking price per m²
- € 5,685
- Status
- Available
Construction
- Kind of house
- Single-family home, corner house
- Building type
- Resale property
- Year of construction
- 2020
- Type of roof
- Gable roof covered with roof tiles
- Quality marks
- Woningborg Garantiecertificaat
Surface areas and volume
- Areas
- Living area
- 124 m²
- External storage space
- 5 m²
- Plot size
- 124 m²
- Volume in cubic meters
- 465 m³
Layout
- Number of rooms
- 5 rooms (4 bedrooms)
- Number of bath rooms
- 1 bathroom and 1 separate toilet
- Bathroom facilities
- Double sink, walk-in shower, and toilet
- Number of stories
- 3 stories
- Facilities
- Balanced ventilation system, outdoor awning, skylight, optical fibre, rolldown shutters, TV via cable, and solar panels
Energy
- Energy label
- Insulation
- Completely insulated
- Heating
- Complete floor heating, heat recovery unit and heat pump
Cadastral data
- HAARLEMMERMEER AD 12722
- Cadastral map
- Area
- 124 m²
- Ownership situation
- Full ownership
- HAARLEMMERMEER AD 12693
- Cadastral map
- Area
- 415 m² (part of parcel)
- Ownership situation
- Held in common ownership
Exterior space
- Location
- In residential district
- Garden
- Back garden and front garden
- Back garden
- 42 m² (7.32 metre deep and 5.69 metre wide)
- Garden location
- Located at the west with rear access
Storage space
- Shed / storage
- Detached wooden storage
- Facilities
- Electricity
- Insulation
- No insulation
Parking
- Type of parking facilities
- Parking on private property and public parking
© 2001-2026 funda