
This house on Funda: https://www.funda.nl/en/detail/koop/hoofddorp/huis-balg-49/44552896/
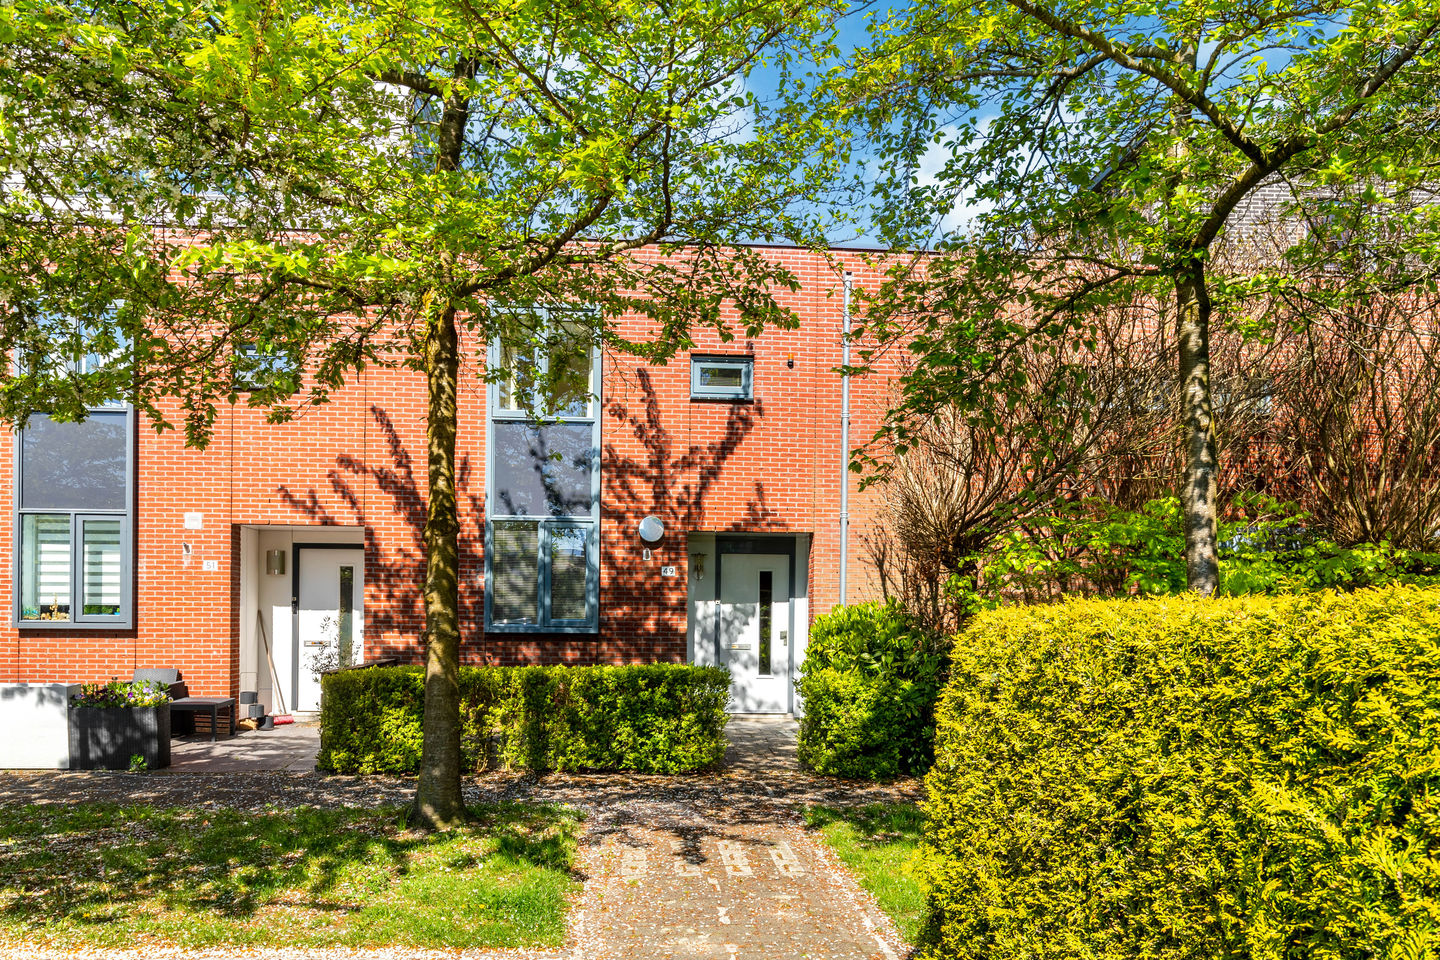
Eye-catcherRuime eengezinswoning met 3 slaapkamers en opbouwmogelijkheid!
Open House
- Friday, August 21 from 11:00 AM to 1:00 PM
Description
Spacious and future-oriented home featuring no fewer than 10 solar panels and an electric heat pump boiler, ensuring energy-efficient and sustainable living comfort. The property offers three generously sized bedrooms, a sunny backyard, and the possibility of adding an extra floor!
This pleasant home is located in a quiet residential area and is equipped with all conveniences. Both the ground floor and the bathroom feature comfortable underfloor heating. The extended living room provides additional living space and a bright, welcoming atmosphere. At the front of the house is the spacious kitchen, fully equipped with various built-in appliances.The sunny backyard is neatly landscaped and includes a large, well-maintained storage shed – ideal for storing bicycles or garden tools. On the first floor, you will find a practical layout with three spacious bedrooms and a comfortable bathroom. In addition, the property offers the possibility to realize an additional floor, an excellent opportunity to create extra living space and tailor the home further to your needs.
The house is situated in a quiet, green neighborhood in Hoofddorp, where you can fully enjoy nature while having the convenience of the city within easy reach. Within a short cycling distance is the beautiful Haarlemmermeerse Bos, perfect for walks, bike rides, or simply relaxing. Additionally, you can reach the main roads towards Amsterdam, Schiphol, and Haarlem within minutes, making this location ideal for frequent travelers or those who regularly visit the city. For daily groceries, nearby shopping centers are available. With various schools and sports facilities in the vicinity, this is also an ideal living environment for families. The center of Hoofddorp is also nearby and offers a wide range of amenities, from cozy dining establishments to various (large) supermarkets.
Good to know:
* Year of construction: 2002
* Energy label: A
* Exterior painting: 2025
* 10 solar panels
* Underfloor heating on the ground floor and in the bathroom
* Child-friendly neighborhood with playgrounds
* Ample parking available in the immediate area
* Toolenburgerplas: approx. 10 minutes by car
* Haarlemmermeerse Bos: approx. 10 minutes by bike
* Optimist International School: 1 minute by bike
* Bus stop Floriande Noord: approx. 5 minutes walking distance
* Various main roads (Drie Merenweg (N205), A4, A5, and A9) are easily accessible
* Transfer date in consultation
Ground floor
Spacious entrance hall with meter cupboard, toilet with small sink, and staircase leading to the first floor. There is also sufficient space for a wardrobe. The ground floor is finished with light tiles and equipped with comfortable underfloor heating. This level also includes a practical storage room with ample space. At the front of the house is the semi-open kitchen, fitted with various built-in appliances such as a microwave, oven, 5-burner gas stove, dishwasher, refrigerator, and freezer. At the rear is the cozy seating area with large windows, providing plenty of natural light and views of the backyard. Through the door, you have direct access to the garden. The backyard is neatly maintained and features a small pond and a sunny terrace. The spacious, well-maintained shed is equipped with sufficient electrical outlets and offers plenty of storage space. Additionally, there is a convenient back entrance.
First floor
Spacious landing with access to all rooms. This floor is finished with carpeting and equipped with radiators. At the front is the first bedroom: a spacious room with a TV connection and a large window providing plenty of daylight. Preparations have also been made here for installing air conditioning. The second and largest bedroom is located at the rear of the house. The third, smaller bedroom is also at the rear; here you will find the connections for the washing machine and dryer, as well as the location of the heat pump boiler. On the landing, there are two built-in cupboards, one of which houses the central heating boiler. The bathroom is well maintained, features electric underfloor heating, and is fully equipped with a bathtub, toilet, sink, and a comfortable shower.
Features
Transfer of ownership
- Listed since
- Acceptance
- Available in consultation
- Asking price
- € 550,000 kosten koper
- Asking price per m²
- € 5,340
- Status
- Available
Construction
- Kind of house
- Single-family home, row house
- Building type
- Resale property
- Year of construction
- 2002
- Type of roof
- Flat roof covered with asphalt roofing
Surface areas and volume
- Areas
- Living area
- 103 m²
- Exterior space attached to the building
- 2 m²
- External storage space
- 9 m²
- Plot size
- 130 m²
- Volume in cubic meters
- 343 m³
Layout
- Number of rooms
- 4 rooms (3 bedrooms)
- Number of bath rooms
- 1 bathroom and 1 separate toilet
- Bathroom facilities
- Shower, bath, toilet, underfloor heating, and sink
- Number of stories
- 2 stories
- Facilities
- Alarm installation, outdoor awning, optical fibre, mechanical ventilation, passive ventilation system, and solar panels
Energy
- Energy label
- Insulation
- Double glazing and completely insulated
- Heating
- CH boiler, electric heating and partial floor heating
- Hot water
- CH boiler
- CH boiler
- ATAG (gas-fired combination boiler from 2016, in ownership)
Cadastral data
- HAARLEMMERMEER AD 5356
- Cadastral map
- Area
- 130 m²
- Ownership situation
- Full ownership
Exterior space
- Location
- In residential district
- Garden
- Back garden and front garden
- Back garden
- 47 m² (8.59 metre deep and 5.51 metre wide)
- Garden location
- Located at the northwest with rear access
Storage space
- Shed / storage
- Detached wooden storage
- Facilities
- Electricity
Parking
- Type of parking facilities
- Public parking
© 2001-2026 funda