
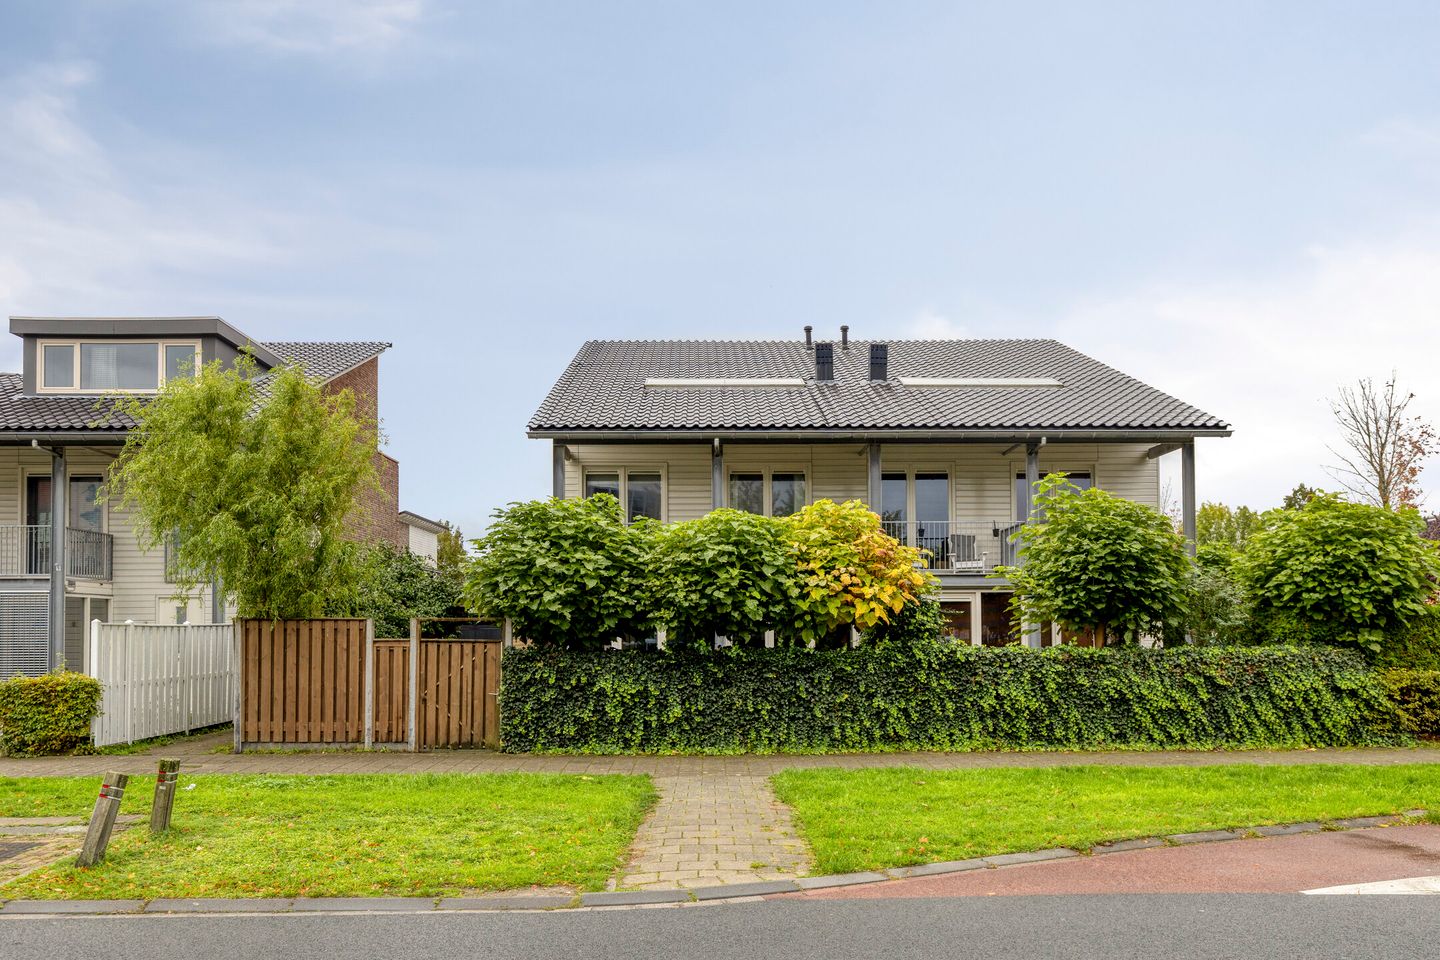
Leuke twee onder een kapwoning op een centrale locatie!
Description
A semi-detached house in a central location in the Floriande Sportdorp neighbourhood, with a front and side garden that enjoy the midday and evening sun. In the side garden, next to the front door, stands the detached cycle shed. This child-friendly property is just a stone’s throw away from play areas, a nursery, (international) primary schools, the Floriande shopping centre and the R-net bus stop. The Toolenburger Plas recreational area and the King Willem-Alexander Sports Complex are just a few minutes’ cycle ride away. By car, the main roads towards Amsterdam/Haarlem and Schiphol Airport are easily accessible.
Layout
Ground floor: entrance hall, meter cupboard and toilet. From the hall, you have access to the bright living room on one side and the kitchen on the other. The front and side gardens can be accessed from the living room via French doors. The kitchen is a corner unit and is fitted with a 4-burner gas hob with extractor hood, fridge, freezer, combination microwave and dishwasher. The ground floor features oak parquet flooring.
First floor: landing, three (bed)rooms measuring approx. 11.4 m², 8 m² and 7.7 m² respectively, and a bathroom with a bath, washbasin and toilet.
Second floor: landing with space for the washing machine/dryer and the central heating combi boiler (Nefit 2023). Finally, on this floor you’ll find the spacious fourth bedroom, measuring approx. 19m².
Key features
- Attractive semi-detached house in a central location in the Floriande neighbourhood
- Sheltered front and side gardens enjoying afternoon and evening sun
- Child-friendly neighbourhood
- Various amenities within walking or cycling distance
- 4 (bed)rooms, 1 of which has a balcony
- Exterior painting carried out in 2025
- Energy rating: B
- Usable living area: approx. 113m²
- Plot of freehold land: 150m²
- Date of possession: by agreement
Features
Transfer of ownership
- Listed since
- Acceptance
- Available in consultation
- Asking price
- € 625,000 kosten koper
- Asking price per m²
- € 5,531
- Status
- Available
Construction
- Kind of house
- Single-family home, double house
- Building type
- Resale property
- Year of construction
- 2004
- Type of roof
- Shed roof covered with roof tiles
Surface areas and volume
- Areas
- Living area
- 113 m²
- Exterior space attached to the building
- 6 m²
- External storage space
- 5 m²
- Plot size
- 150 m²
- Volume in cubic meters
- 400 m³
Layout
- Number of rooms
- 5 rooms (4 bedrooms)
- Number of bath rooms
- 1 bathroom and 1 separate toilet
- Bathroom facilities
- Bath, toilet, and sink
- Number of stories
- 3 stories
- Facilities
- Optical fibre and mechanical ventilation
Energy
- Energy label
- Insulation
- Completely insulated
- Heating
- CH boiler
- Hot water
- CH boiler
- CH boiler
- Nefit (gas-fired combination boiler from 2023, in ownership)
Cadastral data
- HAARLEMMERMEER AD 7765
- Cadastral map
- Area
- 150 m²
- Ownership situation
- Full ownership
Exterior space
- Location
- In residential district
- Garden
- Front garden and side garden
- Front garden
- 44 m² (4.00 metre deep and 11.00 metre wide)
- Garden location
- Located at the northwest
- Balcony/roof terrace
- Balcony present
Storage space
- Shed / storage
- Outside plastic storage cabinet
Parking
- Type of parking facilities
- Public parking
© 2001-2026 funda