
This house on Funda: https://www.funda.nl/en/detail/koop/hoofddorp/huis-belvedere-102/44573734/
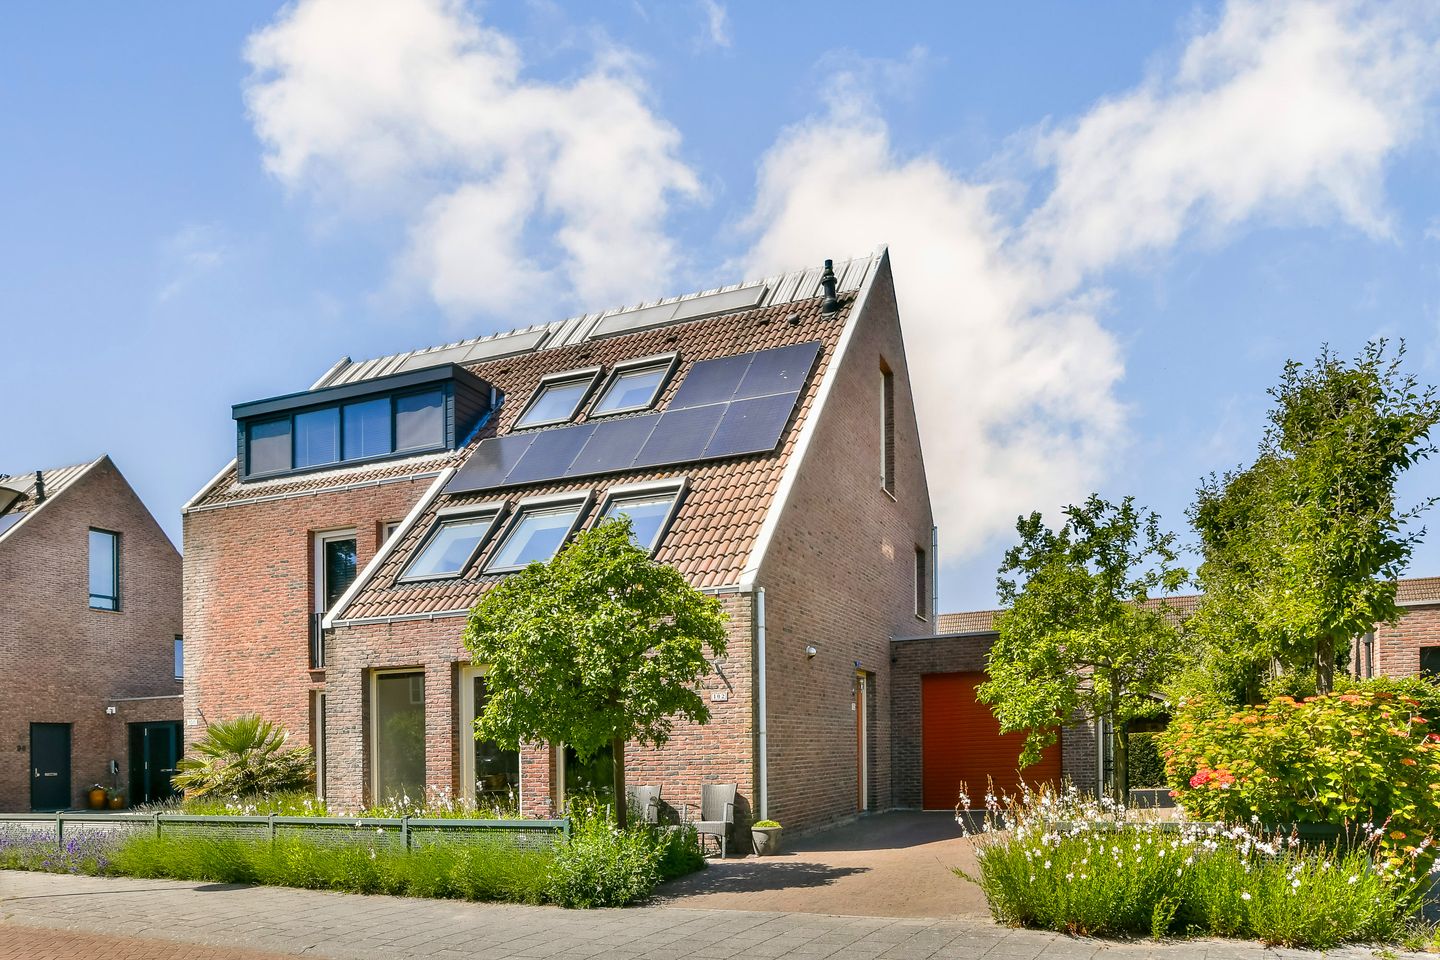
Eye-catcherRoyale gezinswoning, 503 m² perceel, A+, 4 slaapkamers, tuin & garage
Description
ENGLISH TEXT
A WARM WELCOME HOME FOR EVERYONE
Are you looking for more space for your family, dreaming of a wonderfully peaceful neighbourhood, or searching for a home that is completely ready for the future? Then this is your opportunity to make your housing dreams come true!
This beautiful and sustainable home, built in 2005, offers everything you could wish for: a generous living area of 169 m², an A+ energy label, a beautifully landscaped garden with a covered terrace, as well as a private driveway and garage. And as if that weren’t enough, the popular Toolenburgse Plas is just a stone’s throw away. An ideal home for families with older children, young families, and anyone looking for peace, space and comfort.
PROPERTY HIGHLIGHTS
- Energy label A+
- Private driveway and spacious garage: Plenty of parking space for multiple cars on your own property, ideal for electric vehicle charging or for welcoming guests.
- Large and spacious garden: A beautifully maintained garden that feels like an extension of the living room, complete with a covered terrace for relaxing and a practical garden shed for additional storage.
- Quiet, family-friendly neighbourhood: Situated in a peaceful residential area with plenty of greenery and the beautiful Toolenburgse Plas just around the corner. Perfect for walking, exercising or enjoying a picnic.
- Sustainable and energy-efficient: Equipped with 17 privately owned solar panels and accompanying solar collectors, helping to keep energy costs low. The A+ energy label not only offers comfort but also makes this a future-proof home.
- Generous living spaces: With a living area of 169 m², there is an abundance of space, making this home ideal for families or anyone who simply enjoys spacious living.
THE COMPLETE LIVING EXPERIENCE: WELCOME TO YOUR NEW DREAM HOME
Imagine driving into the street and immediately experiencing the peace and space around you. Children playing nearby, sunlight filtering through the trees, and a neighbourhood where you instantly feel at home. You park your car on your own driveway – or in the spacious garage – open the front door and step into a home that truly has it all.
The bright and spacious entrance immediately sets the tone. From the hallway, you enter the generous living room, where the abundance of natural light instantly catches your attention. The room offers plenty of flexibility when it comes to layout, whether you prefer a cosy seating area for the whole family or a welcoming space for entertaining guests. The flooring is beautifully finished and the walls are tasteful and neutral. Simply bring your furniture and start enjoying your new home.
The open-plan kitchen is a dream for anyone who loves to cook. There is plenty of worktop space, modern appliances and clever storage solutions. While you prepare your favourite meals, the children can do their homework or draw at the kitchen table. The entire space combines functionality with a warm and inviting atmosphere.
The French doors in the living room immediately draw your attention towards the garden. The beautifully landscaped outdoor space feels like a natural extension of the home. Here, you can enjoy a summer barbecue with friends in complete privacy or simply relax with a good book under the covered terrace. The practical garden shed provides plenty of room for bicycles, gardening equipment and anything else you prefer to keep neatly out of sight.
Upstairs, the bedrooms are just as spacious and comfortable as the rest of the property. The master bedroom offers plenty of space, while the other rooms are ideal as bedrooms, a home office or hobby room. The modern bathroom provides everything you need to start your day refreshed or unwind at the end of it. With both a bathtub and a separate shower, there is no need to choose – this bathroom offers both.
And then there is the location. The property is situated in a peaceful, family-friendly neighbourhood where everyone can feel at home. Whether you want to take a morning walk around the Toolenburgse Plas, enjoy an active afternoon by the water or simply appreciate the surrounding nature, it is all within easy reach. Schools, shops and major roads are also conveniently located nearby, making everyday life that little bit easier.
With this property, you are not only buying a fantastic home, but also a wonderful living environment that you can enjoy for many years to come.
KEY DETAILS
- Living area: 169 m²
- Year of construction: 2005
- 17 solar panels and solar collectors installed in 2022
- Generous garden with garden house and covered terrace
- Garage of approximately 25 m² with private driveway
Features
Transfer of ownership
- Listed since
- Acceptance
- Available in consultation
- Asking price
- € 980,000 kosten koper
- Asking price per m²
- € 5,799
- Status
- Available
Construction
- Kind of house
- Single-family home, double house
- Building type
- Resale property
- Year of construction
- 2005
- Type of roof
- Gable roof covered with roof tiles
Surface areas and volume
- Areas
- Living area
- 169 m²
- Other space inside the building
- 25 m²
- External storage space
- 7 m²
- Plot size
- 503 m²
- Volume in cubic meters
- 730 m³
Layout
- Number of rooms
- 5 rooms (4 bedrooms)
- Number of bath rooms
- 1 bathroom and 2 separate toilets
- Bathroom facilities
- Shower and washstand
- Number of stories
- 3 stories
- Facilities
- Mechanical ventilation and TV via cable
Energy
- Energy label
- Insulation
- Double glazing and insulated walls
- Heating
- CH boiler and partial floor heating
- Hot water
- CH boiler, solar boiler and solar collectors
- CH boiler
- Atag (gas-fired combination boiler from 2013, in ownership)
Cadastral data
- HAARLEMMERMEER AD 8871
- Cadastral map
- Area
- 503 m²
- Ownership situation
- Full ownership
Exterior space
- Location
- Alongside a quiet road, in residential district and unobstructed view
- Garden
- Back garden, front garden and side garden
- Back garden
- 276 m² (23.00 metre deep and 12.00 metre wide)
- Garden location
- Located at the northeast with rear access
Storage space
- Shed / storage
- Detached wooden storage
- Facilities
- Electricity
Garage
- Type of garage
- Attached brick garage
- Capacity
- 1 car
- Facilities
- Electricity, heating and running water
Parking
- Type of parking facilities
- Parking on private property, public parking and parking garage
© 2001-2026 funda