
This house on Funda: https://www.funda.nl/en/detail/koop/hoofddorp/huis-bennebroekerweg-555/17208093/
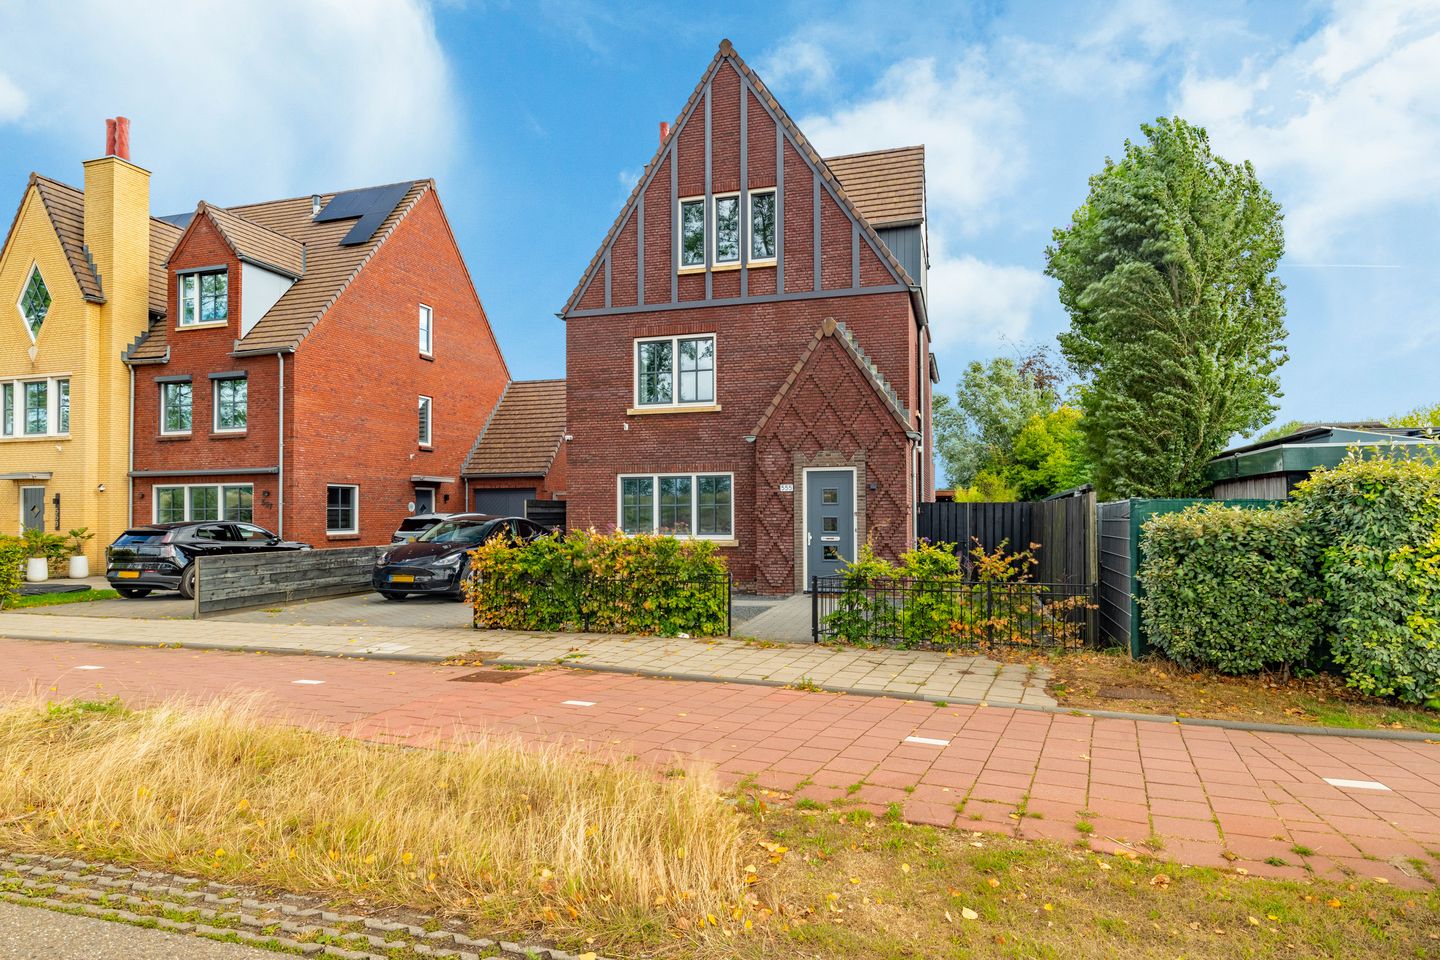
Eye-catcherEen jonge vrijstaande woning met vijf slaapkamer en twee badkamers
Description
This modern detached home, built in 2022, occupies a spacious plot on Bennebroekerweg in Hoofddorp and features a generous garage, five bedrooms and two bathrooms. The property is gas-free, highly energy-efficient and has an A+++ energy label, combining sustainable living with exceptional comfort.
There is also ample parking space. The driveway, garage and two private parking spaces directly behind the rear garden provide parking for approximately four cars in total. The private parking spaces, numbered 12 and 13, form part of an inactive owners’ association (VvE).
The driveway offers parking for one car and is equipped with an EV charging point. Upon entering, the modern and immaculate finish is immediately apparent. The entire property features a sleek poured floor with comfortable underfloor heating and cooling, ensuring a pleasant indoor climate throughout the year. Thanks to its open position and the numerous windows at the front and sides, the generous living space benefits from an abundance of natural light. The luxurious open-plan kitchen is spaciously designed and features a large kitchen island and a full range of integrated appliances. The living room offers plenty of space for both a large dining table and a comfortable seating area. French doors provide a direct connection between the living room and the rear garden. The green, north-east-facing rear garden offers several pleasant places to sit outside. At the rear is a full-width covered terrace with ample space for a comfortable lounge area. Thanks to its position, the garden enjoys sunshine during the morning and early afternoon. Spread across the two upper floors are no fewer than five generously sized bedrooms. The large windows, featuring the characteristic glazing bars associated with TudorPark, provide plenty of natural light and an attractive atmosphere. The property also has two bathrooms, making it particularly suitable for a larger family and offering additional comfort when family or friends stay overnight.
TudorPark
TudorPark enjoys an excellent location on the southern side of Hoofddorp, in the municipality of Haarlemmermeer, and forms part of the Toolenburg district. What makes this development truly distinctive is its characteristic English Tudor architecture. Recognisable features include steep roofs with flat tiles, windows with glazing bars and prominent chimneys. All homes have been built with great attention to detail. This distinctive architecture is also reflected in the surrounding landscape. A winding ribbon of greenery and water runs through TudorPark, creating a varied and attractive living environment rather than a conventional, uniform new-build development.
The property is very centrally located, with everyday amenities such as the Toolenburg and Floriande shopping centres, primary schools and sports clubs all nearby. Toolenburgerplas recreational lake and the Koning Willem-Alexander Sports Complex are within easy reach. Major roads towards Amsterdam, Schiphol Airport, Haarlem, The Hague and Leiden, including the A4, A5 and A9 motorways, are easily accessible. Public transport connections are excellent. The nearest bus stop is within a short walking distance and offers fast connections to destinations including Schiphol Airport and Amsterdam. Haarlemmermeerse Bos is just a few minutes away by bicycle, while the beach and dunes can be reached within approximately 30 minutes by car.
Good to know:
* Year of construction 2022
* Living area of 219 m² and volume of 925 m³, measured in accordance with the NEN 2580 NVM measurement guidelines
* Energy label A+++
* Four solar panels
* Hardwood window frames with triple glazing
* Ground-source heat pump with cooling unit and two electric hot-water boilers
* Heat recovery ventilation system
* Underfloor heating and cooling throughout
* Five bedrooms and two bathrooms
* Hoofddorp railway station: 15 minutes by bicycle
* R-net bus stop: six minutes’ walk
* Several primary schools nearby
* Toolenburgerplas recreational lake: ten minutes’ walk
* Koning Willem-Alexander Sports Complex: eight minutes by bicycle
* Completion by mutual agreement
Ground floor
The entrance to the property is reached via the beautifully landscaped front garden and spacious driveway. The generous entrance hall contains a coat area, meter cupboard and toilet with a small washbasin. From the hall, you enter the spacious living room, which benefits from plenty of natural light thanks to the additional windows along the side of the property. At the front is the modern and generously proportioned open-plan kitchen with a kitchen island. It features a slim ceramic worktop and provides ample storage in its various cupboards and drawers. The kitchen is equipped with a range of integrated appliances, including a Siemens induction hob with extractor, Samsung refrigerator, Siemens StudioLine coffee machine and combination oven, dishwasher and Quooker boiling-water tap. The living room offers ample space for a large dining table and a comfortable seating area. French doors provide access to the rear garden.
Garden
The rear garden is attractively landscaped and offers a pleasant combination of greenery and ease of maintenance. At the rear is a spacious, full-width wooden canopy equipped with electricity. The garden also has a rear entrance and a separate storage shed, offering plenty of space for garden tools and other belongings. A gravel path with a gate runs along the right-hand side of the property and leads to the front garden. On the left-hand side is the generous garage. It features an electric roller door and a large loft, providing ample additional storage space.
First floor
The spacious landing includes a practical storage cupboard with plenty of storage space. This floor has three generously sized bedrooms: two at the rear and one at the front. Thanks to the large windows, all bedrooms benefit from an abundance of natural light. The spacious bathroom is centrally positioned on this floor and features a bathtub, a shower enclosure with dual shower heads, a vanity unit with two taps and an illuminated mirror, and a toilet.
Second floor
Thanks to the dormer window at the side, this floor has a spacious and bright landing that provides access to all rooms. At the front is a generous bedroom with plenty of natural light from its three windows. The technical room is situated in the centre of the floor and contains the heat recovery ventilation unit, two electric hot-water boilers, the solar panel distribution unit and the ground-source heat pump. At the rear is the fifth bedroom, which has its own en-suite bathroom. This bathroom is fitted with a shower, toilet and vanity unit. The entire floor is finished to a high standard, while the black wall lights provide an attractive finishing touch.
Features
Transfer of ownership
- Listed since
- Acceptance
- Available in consultation
- Asking price
- € 1,395,000 kosten koper
- Asking price per m²
- € 6,370
- Status
- Available
Construction
- Kind of house
- Mansion, detached residential property
- Building type
- Resale property
- Year of construction
- 2022
- Type of roof
- Gable roof covered with roof tiles
Surface areas and volume
- Areas
- Living area
- 219 m²
- Other space inside the building
- 26 m²
- External storage space
- 8 m²
- Plot size
- 423 m²
- Volume in cubic meters
- 925 m³
Layout
- Number of rooms
- 6 rooms (5 bedrooms)
- Number of bath rooms
- 2 bathrooms and 1 separate toilet
- Bathroom facilities
- 2 showers, double sink, bath, 2 toilets, underfloor heating, and washstand
- Number of stories
- 3 stories
- Facilities
- Optical fibre, mechanical ventilation, passive ventilation system, and solar panels
Energy
- Energy label
- Insulation
- Triple glazed and completely insulated
- Heating
- Complete floor heating and heat recovery unit
- Hot water
- Electrical boiler
Cadastral data
- HAARLEMMERMEER AD 13077
- Cadastral map
- Area
- 423 m²
- Ownership situation
- Full ownership
Exterior space
- Location
- Unobstructed view
- Garden
- Surrounded by garden
Storage space
- Shed / storage
- Detached wooden storage
- Insulation
- No insulation
Garage
- Type of garage
- Attached brick garage
- Capacity
- 1 car
- Facilities
- Electrical door, loft and electricity
- Insulation
- No insulation
Parking
- Type of parking facilities
- Parking on private property
© 2001-2026 funda