
This house on Funda: https://www.funda.nl/en/detail/koop/hoofddorp/huis-boekanierlaan-11/44588312/
Description
** See the English version below this text **
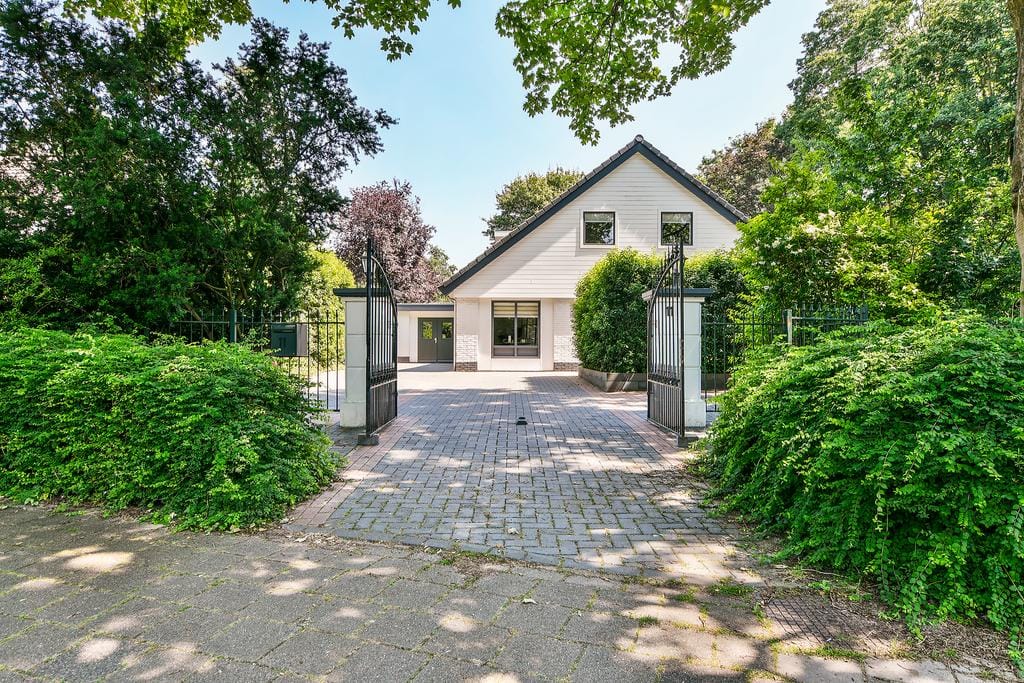
MODERNE VRIJSTAANDE VILLA met aangebouwde en BINNENDOOR BEREIKBARE GARAGE/HOBBYRUIMTE in de groene en rustige villawijk van Hoofddorp. Deze unieke villa combineert een rustige, groene omgeving met stedelijke voorzieningen op loopafstand.
Gebouwd in 1975 en volledig gerenoveerd in 2020. Ruime kavel van 794 m². Royale, veel privacy biedende tuin met vrijstaande houten tuinberging en fraai in het groen omsloten. Eigen, d.m.v. hekwerk afsluitbare oprit met parkeergelegenheid voor meerdere auto’s op eigen terrein.
De villa ligt in de aantrekkelijke Piratenwijk, nabij het centrum van Hoofddorp en op loopafstand van het Wandelbos. Er heerst een landelijke sfeer, veel privacy en het centrum ligt op loopafstand! Het is een rustige en veilige buurt met alle voorzieningen in de omgeving. De villa ligt op een zeer centrale locatie in Hoofddorp, het centrum van Hoofddorp met gezellige restaurants, een breed winkelaanbod, een bioscoop, het Cultuurgebouw en de Schouwburg liggen op loopafstand. Vanaf het Burgemeester van Stamplein vertrekken alle bussen in de richting van Haarlem, Amsterdam en Schiphol. Tevens ligt het NS Station Hoofddorp op 5 minuten loopafstand en staat u met slechts 11 minuten treinreizen op station Amsterdam-Zuid.
INDELING:
BEGANE GROND: zij-entree, royale hal, (hangend) gastentoilet met fonteintje, meterkast, aparte ruimte voor wasmachine en droger en trapkast. Aan de voorzijde bevind zich een werkkamer met C.V. ketel (Nefit van 2020), moderne badkamer met ligbad, douchecabine, dubbele wastafel met meubel en (hangend) toilet, royale hoofdslaapkamer met inloopkast, garage/berging binnendoor bereikbaar. Ruime en lichte woonkamer met tegelvloer en vloerverwarming (als hoofdverwarming), schuifpui naar de tuin, open moderne keuken met diverse inbouwapparatuur;
1e VERDIEPING: royale overloop, 4 slaapkamers met aan weerskanten een dakkapel, moderne badkamer met douchecabine, dubbele wastafel met meubel en (hangend) toilet, vlizotrap naar bevloerde vliering.
BIJZONDERHEDEN:
* Woonoppervlakte: 238 m², garage/berging van 25 m²;
* Perceeloppervlakte: 784 m² eigen grond;
* Ruime parkeergelegenheid op eigen terrein;
* Vloerverwarming begane grond;
* Royale, fraai aangelegde tuin diverse terrassen en door ligging veel privacy;
* Hoofdslaapkamer op de begane grond en vier slaapkamers op de eerste verdieping en twee moderne badkamers;
* Bushalte, NS Station Hoofddorp en het centrum op slechts 5 minuten loopafstand;
* Gelegen aan een compleet vernieuwd groen Stadspark / Wandelbos;
* Uitvalswegen richting Amsterdam, Den Haag en Haarlem gemakkelijk en snel te bereiken.
Aanvaarding: kan op korte termijn.
***************************************************************************************************
MODERN DETACHED VILLA with an attached and INTERNALLY ACCESSIBLE GARAGE/HOBBY ROOM in the green and quiet villa district of Hoofddorp. This unique villa combines a peaceful, green environment with urban amenities within walking distance.
Built in 1975 and fully renovated in 2020. Spacious plot of 794 m². Generous garden offering plenty of privacy with a detached wooden garden shed and beautifully enclosed by greenery. Private driveway, lockable by fencing, with parking for multiple cars on private property.
The villa is located in the attractive Piratenwijk, near the center of Hoofddorp and within walking distance of the Wandelbos. There is a rural atmosphere, plenty of privacy, and the center is within walking distance! It is a quiet and safe neighborhood with all amenities nearby. The villa is situated in a very central location in Hoofddorp; the center of Hoofddorp with cozy restaurants, a wide range of shops, a cinema, the Cultuurgebouw, and the Schouwburg are within walking distance. All buses depart from Burgemeester van Stamplein in the direction of Haarlem, Amsterdam, and Schiphol. Additionally, Hoofddorp NS Station is a 5-minute walk away, and you can reach Amsterdam-Zuid station in just 11 minutes by train.
LAYOUT:
GROUND FLOOR: side entrance, spacious hall, (wall-mounted) guest toilet with washbasin, meter cupboard, separate room for washing machine and dryer, and under-stairs cupboard. At the front is a study with central heating boiler (Nefit from 2020), modern bathroom with bathtub, shower cabin, double washbasin with vanity unit and (wall-mounted) toilet, spacious master bedroom with walk-in closet, garage/storage accessible from inside. Spacious and bright living room with tiled floor and underfloor heating (as primary heating), sliding doors to the garden, open modern kitchen with various built-in appliances;
FIRST FLOOR: spacious landing, 4 bedrooms with dormer windows on both sides, modern bathroom with shower cubicle, double washbasin with vanity unit and (wall-mounted) toilet, loft ladder to floored attic.
SPECIAL FEATURES:
* Living area: 238 m², garage/storage of 25 m²;
* Plot size: 784 m² of private land;
* Ample parking on private grounds;
* Underfloor heating on the ground floor;
* Spacious, beautifully landscaped garden with various terraces and a great deal of privacy due to its location;
* Master bedroom on the ground floor and four bedrooms on the first floor and two modern bathrooms;
* Bus stop, Hoofddorp train station and the city centre just a 5-minute walk away;
* Located next to a completely renovated green City Park / Wandelbos;
* Major roads towards Amsterdam, The Hague and Haarlem are easily and quickly accessible.
Acceptance: available at short notice.
Features
Transfer of ownership
- Listed since
- Acceptance
- Available in consultation
- Asking price
- € 1,395,000 kosten koper
- Asking price per m²
- € 5,861
- Status
- Available
Construction
- Kind of house
- Villa, detached residential property
- Building type
- Resale property
- Year of construction
- 1975
- Type of roof
- Gable roof covered with roof tiles
Surface areas and volume
- Areas
- Living area
- 238 m²
- Other space inside the building
- 25 m²
- External storage space
- 5 m²
- Plot size
- 794 m²
- Volume in cubic meters
- 785 m³
Layout
- Number of rooms
- 7 rooms (5 bedrooms)
- Number of bath rooms
- 2 bathrooms and 1 separate toilet
- Bathroom facilities
- 2 double sinks, bath, 2 toilets, 2 washstands, and shower
- Number of stories
- 2 stories and a loft
- Facilities
- Optical fibre, sliding door, and TV via cable
Energy
- Energy label
- Insulation
- Roof insulation, double glazing and floor insulation
- Heating
- CH boiler and partial floor heating
- Hot water
- CH boiler
- CH boiler
- Nefit (gas-fired combination boiler from 2020, in ownership)
Cadastral data
- HAARLEMMERMEER L 5637
- Cadastral map
- Area
- 794 m²
- Ownership situation
- Full ownership
Exterior space
- Location
- Alongside a quiet road, sheltered location, in centre and in residential district
- Garden
- Surrounded by garden
Storage space
- Shed / storage
- Detached wooden storage
- Facilities
- Electricity
- Insulation
- No insulation
Garage
- Type of garage
- Attached brick garage
- Capacity
- 1 car
- Facilities
- Electricity
- Insulation
- Completely insulated
Parking
- Type of parking facilities
- Parking on private property
© 2001-2026 funda