
This house on Funda: https://www.funda.nl/en/detail/koop/hoofddorp/huis-boekelstraat-10/17305702/
Description
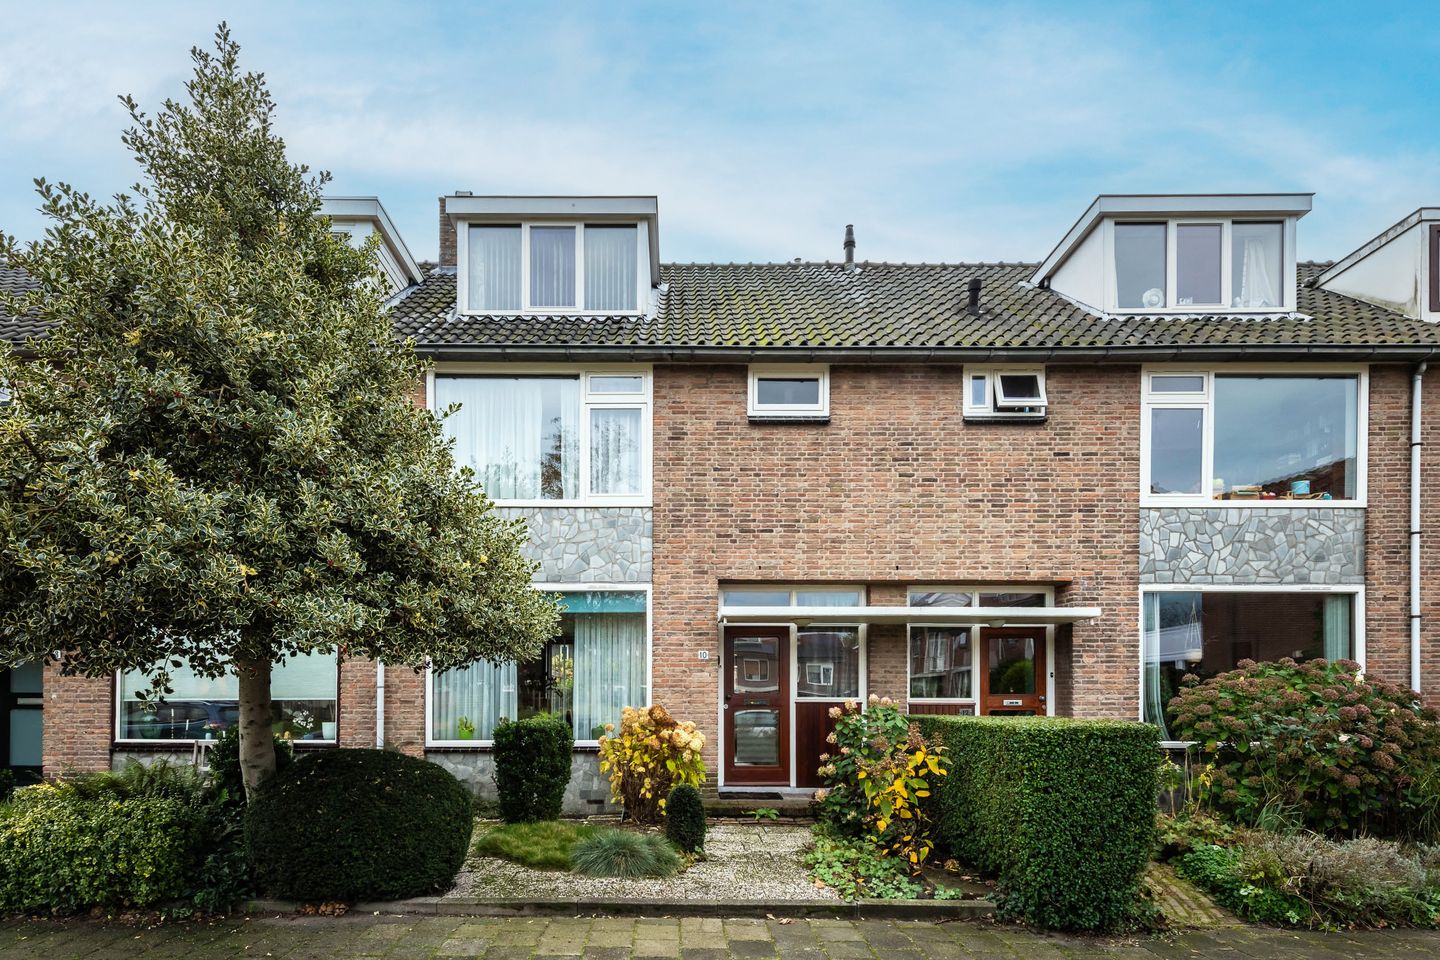
Are you looking for a 1950s family home in the popular ‘Oude Buurtje’ neighbourhood of Hoofddorp? Then this could be your opportunity! This generously proportioned terraced house offers approximately 112 m² of living space, occupies a plot of 136 m² and features no fewer than four bedrooms. In addition, it boasts a spacious rear garden, open views across a neighbouring playground and ample parking directly outside the property.
The property enjoys a pleasant sense of openness and is situated just a stone’s throw from the centre of Hoofddorp. Here you will find a wide variety of shops, ranging from fashion stores and supermarkets to specialist retailers and convenience stores. Restaurants, sports clubs, the cinema and the weekly market are also close by. Schools, nurseries and various sporting facilities are all within walking distance. For leisure and recreation, there are plenty of opportunities nearby. Haarlemmermeerse Bos and Hoofddorpse Bos, which includes a petting farm, are both easily reached by bicycle. The popular Toolenburger Plas recreational area is also within easy reach.
The property is exceptionally well connected. The A4, A5, A9 and A10 motorways can all be reached within minutes, providing convenient access to Haarlem, Amsterdam, Amstelveen and The Hague. Schiphol Airport is also just a short distance away. Prefer public transport? The nearby bus stop provides connections to the R-net network, including services towards Amstelveen and Haarlem.
The layout is as follows: The entrance to this lovely, wide property (approximately 5.97 metres) is reached via the landscaped front garden. The entrance hall provides access to the meter cupboard (six electrical circuits, two residual-current devices, a three-phase connection and fibre-optic broadband), a lockable under-stairs cupboard offering useful storage space, and a separate toilet with a standard WC and hand basin. From the hallway, you enter the semi-open kitchen, situated at the rear of the property. Although somewhat dated, the kitchen has been well maintained and is equipped with a refrigerator, freezer, combination oven, four-burner gas hob with extractor hood, dishwasher and sink.
The kitchen opens onto the bright, through-living room, which benefits from plenty of natural daylight. From the sitting area, you can enjoy lovely, unobstructed views across the neighbouring playground. At the dining area, sliding doors provide direct access to the rear garden. A practical floor-mounted convector heating system is also fitted here. The living and dining area features laminate flooring and textured plaster-finished walls.
The deep rear garden, measuring approximately 15 metres, can be accessed through the sliding doors in the dining area as well as through a separate door from the kitchen. Beautifully landscaped with plenty of greenery, the garden offers a good degree of privacy and enjoys a sunny south-facing aspect. A wonderful place to relax and enjoy outdoor living on sunny days! The garden also features a spacious brick-built storage shed of approximately 9 m², ideal for storing bicycles and garden equipment. There is also convenient rear access. At the rear of the property, the ground floor is fitted with an electrically operated sun awning, helping to keep the interior cool on sunny days while providing a pleasant shaded area on the terrace.
The staircase in the entrance hall leads to the first-floor landing, which provides access to three bedrooms, the bathroom and a separate toilet. Two bedrooms (approximately 16 m² and 7 m²) are situated at the rear of the property. The generous principal bedroom features two built-in wardrobes and a door leading onto the south-facing balcony of approximately 3 m². The second bedroom is currently fitted with connections for a washing machine and tumble dryer. These can easily be relocated to the landing on the second floor, if desired. The third bedroom (approximately 11 m²) is located at the front of the property and features a built-in wardrobe and washbasin. The bathroom is also situated at the front. Although compact, it is neatly maintained and equipped with a shower and washbasin. The separate toilet is located on the landing. The first floor is finished with Marmoleum flooring and wallpapered walls.
A fixed staircase leads to the second floor, where you will find a particularly spacious landing with the central heating boiler (Intergas, 2020), the solar panel inverter and a washbasin. Thanks to the dormer window at the rear, this floor benefits from an abundance of natural daylight. The connections for the washing machine and tumble dryer are currently located on the first floor but can easily be relocated to this landing. The fourth bedroom (approximately 8 m²) also benefits from a dormer window at the front, allowing plenty of natural light to enter. In addition, this floor offers a surprising amount of useful storage space. The second floor features Marmoleum and vinyl flooring, with a combination of wallpapered and textured plaster-finished walls.
There is ample parking directly outside the property. The area is designated as a blue zone, for which residents can apply to the municipality for a parking permit at a cost of €82.90 per two years.
This property has been carefully maintained over the years and has clearly been well looked after. The finishes and fittings are somewhat dated, however, and the house would benefit from modernisation in several areas. This presents an excellent opportunity to update and personalise this spacious family home entirely to your own taste and requirements. An attractive opportunity to create your own home in a pleasant residential location, within walking distance of the centre of Hoofddorp!
The property has an energy rating of C, valid until 2036. Most of the window frames are timber and fitted with double glazing. Only the bathroom window still has single glazing. The aluminium sliding doors at the rear are also fitted with double glazing. Further insulation includes roof insulation, floor insulation and cavity wall insulation. In addition, eight solar panels have been installed on the roof.
Looking for additional storage space? We are also offering a garage around the corner, available for separate purchase at an asking price of €40,000.
General information: Year of construction 1957 * living area approximately 112 m² * plot size 136 m² * four bedrooms * energy rating C (valid until 2036) * deep rear garden of approximately 15 metres with brick-built storage shed and rear access * ample parking directly outside (subject to a residents' parking permit) * within walking distance of Hoofddorp town centre * completion by mutual agreement.
Features
Transfer of ownership
- Listed since
- Acceptance
- Available in consultation
- Asking price
- € 550,000 kosten koper
- Asking price per m²
- € 4,911
- Status
- Available
Construction
- Kind of house
- Single-family home, row house
- Building type
- Resale property
- Year of construction
- 1957
- Type of roof
- Gable roof covered with roof tiles
Surface areas and volume
- Areas
- Living area
- 112 m²
- Other space inside the building
- 1 m²
- Exterior space attached to the building
- 3 m²
- External storage space
- 9 m²
- Plot size
- 136 m²
- Volume in cubic meters
- 390 m³
Layout
- Number of rooms
- 5 rooms (4 bedrooms)
- Number of bath rooms
- 1 bathroom and 2 separate toilets
- Bathroom facilities
- Shower and sink
- Number of stories
- 3 stories
- Facilities
- Optical fibre, passive ventilation system, sliding door, TV via cable, and solar panels
Energy
- Energy label
- Insulation
- Roof insulation, double glazing, insulated walls and floor insulation
- Heating
- CH boiler
- Hot water
- CH boiler
- CH boiler
- Intergas (gas-fired combination boiler from 2020, in ownership)
Cadastral data
- HAARLEMMERMEER D 6062
- Cadastral map
- Area
- 136 m²
- Ownership situation
- Full ownership
Exterior space
- Location
- In residential district and unobstructed view
- Garden
- Back garden and front garden
- Back garden
- 92 m² (15.00 metre deep and 6.15 metre wide)
- Garden location
- Located at the south with rear access
- Balcony/roof terrace
- Balcony present
Storage space
- Shed / storage
- Detached brick storage
- Facilities
- Electricity
Garage
- Type of garage
- Not yet present but possible
- Insulation
- No insulation
Parking
- Type of parking facilities
- Public parking and resident's parking permits
© 2001-2026 funda