
This house on Funda: https://www.funda.nl/en/detail/koop/hoofddorp/huis-bunderbos-128/44536471/
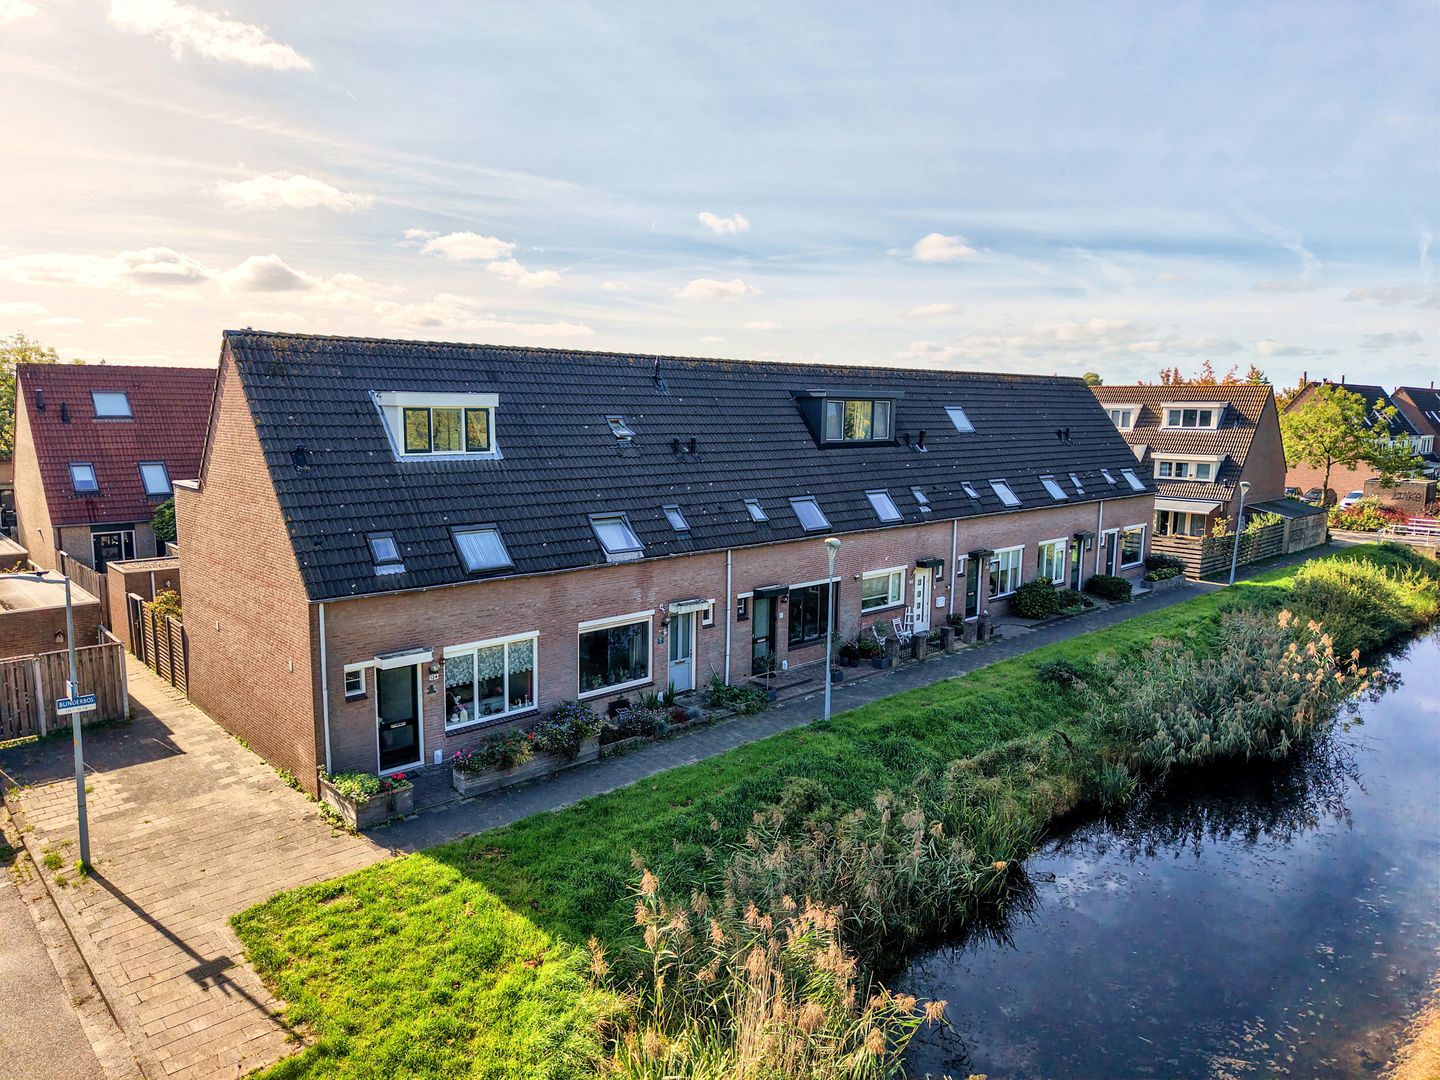
Een fijne gezinswoning met vier slaapkamers en een zonnige achtertuin
Description
A lovely family home with four bedrooms and a sunny southwest-facing rear garden! Located in the family-friendly Overbos neighbourhood, with shops, schools and playgrounds nearby.
The front garden, overlooking the ornamental waterway and greenery, leads to the entrance of the property. The spacious living room features an open-plan kitchen with an island and a range of built-in AEG appliances. A door provides access to the sunny southwest-facing rear garden, which includes a brick storage shed. The alley behind the garden leads to the parking area and playground. The first floor offers three bedrooms and a bathroom, finished in black and white and equipped with a walk-in shower and double washbasin. The second floor features a fourth bedroom, three storage areas and space for laundry appliances. There is ample parking in the surrounding area.
The property is located in the Overbos neighbourhood, with the ’t Paradijs shopping centre nearby for everyday shopping. There are also primary schools, including international schools, childcare facilities and playgrounds in the area. The Haarlemmermeerse Bos and Toolenburgerplas are within easy reach for a walk, exercise or an afternoon outdoors. Spaarne Gasthuis hospital is also nearby. Hoofddorp town centre and the railway station are accessible by bicycle, car and public transport. Major roads towards Haarlem, Amsterdam and Schiphol are also within easy reach.
Good to know:
* Year of construction: 1985
* Four bedrooms
* Front garden overlooking the ornamental waterway and greenery
* Open-plan kitchen with an island and a range of built-in appliances
* Bathroom with a walk-in shower, double washbasin and toilet
* Sunny southwest-facing garden
* 8 solar panels
* Three storage areas on the second floor
* Ample parking in the street and immediate surroundings
* Various primary schools and childcare facilities nearby
* The Haarlemmermeerse Bos and Toolenburgerplas are within easy reach
* Hoofddorp town centre and the railway station are accessible by bicycle, car and public transport
* Major roads towards Haarlem, Amsterdam and Schiphol are within easy reach
* Handover by mutual agreement
Ground floor
The entrance hall provides access to the toilet, living room and staircase to the first floor. The toilet is finished with grey and white tiles and includes a small washbasin. The living room offers space for both a seating and dining area. The open-plan kitchen features an island, cream-coloured cabinets and a brown worktop with matching accents. The kitchen is equipped with a refrigerator, freezer, dishwasher, induction hob, oven, microwave and extractor hood. Grey laminate flooring runs throughout the ground floor. The door beside the kitchen connects the living room to the garden. The garden includes a brick storage shed with electricity.
First floor
The landing provides access to three bedrooms and the bathroom. The bathroom features black floor tiles, white walls and black accents. It is also equipped with a walk-in shower, double washbasin and toilet.
Second floor
The landing provides access to three storage areas and includes a washing machine connection. The fourth bedroom is also located on this floor.
Features
Transfer of ownership
- Listed since
- Acceptance
- Available in consultation
- Asking price
- € 525,000 kosten koper
- Asking price per m²
- € 5,357
- Status
- Available
Construction
- Kind of house
- Single-family home, row house
- Building type
- Resale property
- Year of construction
- 1985
- Type of roof
- Gable roof covered with roof tiles
Surface areas and volume
- Areas
- Living area
- 98 m²
- Exterior space attached to the building
- 1 m²
- External storage space
- 6 m²
- Plot size
- 102 m²
- Volume in cubic meters
- 333 m³
Layout
- Number of rooms
- 5 rooms (4 bedrooms)
- Number of bath rooms
- 1 bathroom and 1 separate toilet
- Bathroom facilities
- Double sink, walk-in shower, and toilet
- Number of stories
- 3 stories
- Facilities
- Mechanical ventilation, passive ventilation system, and solar panels
Energy
- Energy label
- Insulation
- Double glazing and completely insulated
- Heating
- CH boiler
- Hot water
- CH boiler
- CH boiler
- Intergas Kombi Kompakt HRE 28/24A (gas-fired combination boiler from 2026, in ownership)
Cadastral data
- HAARLEMMERMEER P 586
- Cadastral map
- Area
- 102 m²
- Ownership situation
- Full ownership
Exterior space
- Location
- Alongside a quiet road, alongside waterfront and in residential district
- Garden
- Back garden
- Back garden
- 48 m² (8.92 metre deep and 5.38 metre wide)
- Garden location
- Located at the southwest
Storage space
- Shed / storage
- Detached brick storage
- Facilities
- Electricity
- Insulation
- No insulation
Parking
- Type of parking facilities
- Public parking
© 2001-2026 funda