
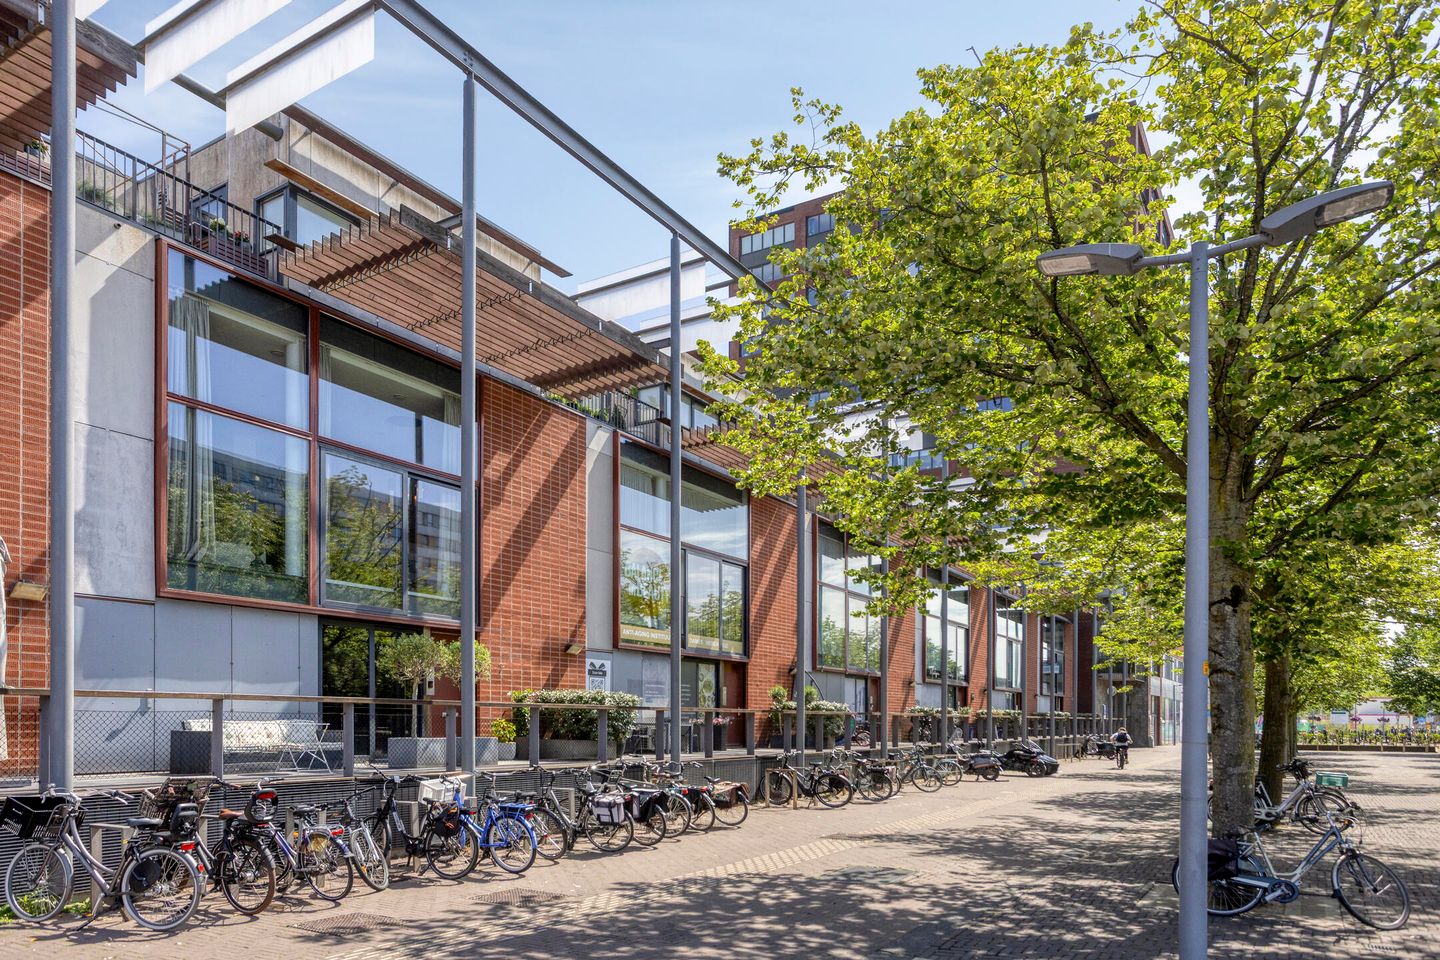
Eye-catcherUnieke split-level woning met luxe afwerking en 176m2 woonoppervlakte
Description
Living on a Whole Different Level – Burgemeester van Stamplein 290, Hoofddorp
Some homes you simply view. This is one you experience.
This exclusive split-level home, built in 2005, underwent a high-quality, full renovation in 2021, during which virtually the entire property was renewed. The result is a contemporary, move-in-ready home where luxury, space and comfort come together seamlessly. As part of this extensive renovation, the kitchen, bathroom, flooring, steel doors, staircase finishes, wall finishes, interior paintwork and sanitary fittings were all replaced.
Offering approximately 176 m² of living space, spread across three generous levels, this home features a unique split-level layout that perfectly complements modern living. Its versatile design also makes it ideal for those wishing to combine living and working, with excellent opportunities for a home office or private practice.
Ground Floor
The spacious entrance hall, complete with a modern guest toilet, leads to a generous multifunctional room of almost 25 m². This flexible space is ideal as a home office, practice room, playroom or can easily be converted into an additional bedroom.
Thanks to the stylish steel-and-glass partition with pivot doors, this room can be completely separated from the entrance hall, ensuring optimal privacy and tranquillity whenever desired.
Behind the office is a practical storage room for bicycles and additional storage, featuring a kitchenette, connections for laundry appliances, and finally, extra storage space beneath the staircase.
First Floor – The Heart of the Home
An elegant staircase leads to the main living area, where the impressive double-height void immediately catches the eye. Thanks to the approximately 4-metre-high ceiling and expansive glass panels, this floor is flooded with natural light and offers an exceptional sense of space.
The spacious living room and luxury open-plan kitchen together span more than 75 m², forming the true heart of the home. The exclusive Siematic kitchen features a generous island and is equipped with premium appliances, including a Bora induction cooktop with integrated extraction, a Quooker boiling-water tap, two Miele combination steam ovens and a Miele wine climate cabinet.
The combination of the herringbone flooring, floating black staircase, glass balustrades, atmospheric gas fireplace and premium finishes creates a warm, contemporary interior with a subtle boutique hotel ambiance. Here, cooking, dining and relaxing naturally blend together. While one person prepares dinner at the kitchen island, others can unwind by the fireplace, admire the impressive void or simply enjoy the generous sense of space.
Second Floor – Privacy & Comfort
The upper floor offers two generously sized bedrooms. The spacious primary bedroom features a walk-in wardrobe and air conditioning.
The luxurious bathroom is fitted with a bathtub, a generous walk-in shower with Sunshower, and a double vanity.
Both bedrooms provide direct access to the sunny roof terrace, offering open views across Burgemeester van Stamplein.
The perfect place to start the day with a cup of coffee or unwind in the evening sun with a glass of wine.
Parking
Parking is available in the underground parking garage beneath the complex, adjacent to Albert Heijn, for €70 per vehicle per month.
Alternatively, residents can apply for a parking permit for the surrounding streets at approximately €55 per vehicle per year.
Homeowners' Association (VvE)
The property forms part of a well-managed and financially healthy Homeowners' Association (VvE). The monthly service charge amounts to €330, and the association maintains a healthy reserve fund.
Location
The property is situated on Burgemeester van Stamplein, in the vibrant centre of Hoofddorp. Shops, supermarkets, specialty stores, cafés, restaurants, the C. Cultural Centre, Kinepolis cinema and public transport are all within easy walking distance.
Every Friday, the popular weekly market brings a wonderful selection of fresh local produce right to your doorstep.
The location also offers excellent connectivity. Schiphol Airport, Amsterdam, Haarlem, Leiden and the wider Randstad region are all easily accessible by both car and public transport.
Highlights
- Built in 2005 and fully renovated to a high standard in 2021
- Energy Label A
- Approximately 176 m² of living space
- Unique split-level design across three spacious floors
- High-end finishes including steel doors, staircase detailing, glass balustrades, underfloor heating and PVC herringbone flooring
- Impressive double-height living area with approximately 4-metre-high ceilings and abundant natural light
- Spacious living room and luxury open-plan kitchen of over 75 m²
- Exclusive Siematic kitchen with island, Quooker boiling-water tap, Bora cooktop and premium Miele appliances
- Two spacious bedrooms, easily converted into three bedrooms
- Primary bedroom with walk-in wardrobe and air conditioning
- Luxury bathroom with bathtub, walk-in shower featuring Sunshower and double vanity
- Sunny roof terrace with open views
- Spacious multifunctional room on the ground floor, ideal as a home office, practice room or additional bedroom
- Practical utility room with kitchenette, laundry facilities and additional storage
- Underground parking available, with additional on-street parking permit options
- Prime central location with all amenities within walking distance
- Excellent connections to Amsterdam, Schiphol Airport, Haarlem and the wider Randstad region
In Summary
Homes like this rarely become available. Its unique split-level design, exceptional level of finish and prime central location make this a property that deserves to be experienced in person.
Whether you are looking for an exclusive family home, a property with dedicated space for working from home, or the perfect balance between living and working, this home offers it all.
We warmly invite you to experience the atmosphere, space and exceptional quality of this remarkable home during a personal viewing.
For more information, please visit Burgemeestervanstamplein290.nl.
Features
Transfer of ownership
- Listed since
- Acceptance
- Available in consultation
- Asking price
- € 825,000 kosten koper
- Asking price per m²
- € 4,688
- Status
- Available
Construction
- Kind of house
- Mansion, row house (split-level residence)
- Building type
- Resale property
- Year of construction
- 2005
- Type of roof
- Flat roof
Surface areas and volume
- Areas
- Living area
- 176 m²
- Exterior space attached to the building
- 15 m²
- Volume in cubic meters
- 622 m³
Layout
- Number of rooms
- 5 rooms (2 bedrooms)
- Number of bath rooms
- 1 bathroom and 1 separate toilet
- Bathroom facilities
- Double sink, walk-in shower, bath, toilet, and washstand
- Number of stories
- 3 stories
- Facilities
- Air conditioning, alarm installation, french balcony, optical fibre, mechanical ventilation, and passive ventilation system
Energy
- Energy label
- Insulation
- Energy efficient window
- Heating
- CH boiler, gas heater, partial floor heating and heat recovery unit
- Hot water
- CH boiler
- CH boiler
- Remeha (gas-fired combination boiler from 2021, in ownership)
Cadastral data
- HAARLEMMERMEER L 10710
- Cadastral map
- Ownership situation
- Full ownership
Exterior space
- Location
- In centre
- Garden
- Sun terrace
- Sun terrace
- 15 m² (3.73 metre deep and 3.99 metre wide)
- Garden location
- Located at the southwest
- Balcony/roof terrace
- Roof terrace present
Garage
- Type of garage
- Underground parking
Parking
- Type of parking facilities
- Parking garage and resident's parking permits
© 2001-2026 funda